Member Features
Find Real Estate Bargain!
Full foreclosure details
Home value, equity and ownership info
Find homes priced below market
Get full access with a FREE Account
Already a member?
$1,850,000
Listing Price4beds
5baths
5,042sqft
17,076sqft lot
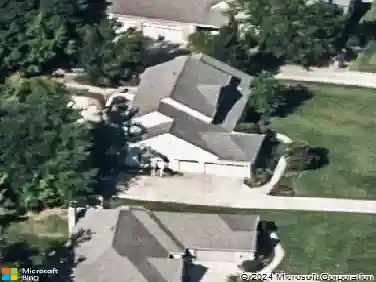
1031 E Rookwood Dr, Cincinnati, OH 45208
Member Features
Find Real Estate Bargain!
Full foreclosure details
Home value, equity and ownership info
Find homes priced below market
Get full access with a FREE Account
Already a member?
For Sale
Off Market
Home type
Price / sqft
Year built
Home Details
Stunning Storybook Tudor with 5,000+ sq ft of elegance & updates. The grand entry features iron staircase, the Great room features vaulted ceilings, skylights & walkout. The gourmet kitchen offers Sub Zero appliances, new coffee area & counter bar. Entertain in the Living, Great or Dining room flowing seamlessly to outdoor spaces with multiple walkouts. The 1st floor offers 2 studies, custom cabinetry, shelving & custom built in wine cellar. The newly designed LL includes fitness room, game area, entertainment room, wet bar & more. Enjoy 5 fireplaces & the redesigned entry from attached garage. 2nd level has a lovely layout with spa like ensuite & abundant storage including additional space on 3rd level. Lovely outdoor living, private patio, stone fire pit, grill with gas line, tiered landscaping & storage shed. This prime East Rookwood address provides a lifestyle of distinction surrounded by mature tree lined streets, & easy access to Hyde Park, shops, restaurants & more.
Interior Details
5042
4
5
Has Heating:
Yes
Heating Type:
Baseboard
Has Cooling:
Yes
Cooling Type:
Central
Has Fuel:
Yes
Fuel Type:
Oil
Has Basement:
No
Basement Type:
Partial
Has Flooring:
No
Flooring Type:
N/A
Has Fireplace:
Yes
Fireplace Type:
N/A
Property Details
17076
No
No
Type:
Garage, Attached
Location:
N/A
Status:
N/A
Number of Spaces:
2
No
No
No
No
Yes
No
No
Construction Details
Conventional
Stucco
N/A
N/A
Asphalt
Tax History
Year
Amount
Land
Improvement
Percent Change
Assessment
2019
$22,216
$70,179
$253,194
--%
$323,373
2018
$22,250
$70,179
$231,378
--%
$301,557
2017
$10,558
$70,179
$231,378
--%
$301,557
2016
$18,664
$67,431
$195,069
--%
$262,500
2015
$16,825
$67,431
$195,069
--%
$262,500
2013
$14,810
$61,863
$189,084
--%
$250,947
2012
$14,551
$61,863
$189,084
--%
$250,947

Average Home Price in 45208
Nearby Properties
Zip Code
Price
Bed
Bath
Sqft
Lot
Sold Date
$1,840,980
$1,840,980
4 Beds
3.5 Baths
4,409 Sqft
22,869 Lot (sqft)
Sold 08/25/2026
$--
-- Beds
5.5 Baths
4,498 Sqft
26,450 Lot (sqft)
Sold 07/28/2026
$1,552,439
$1,552,439
4 Beds
3 Baths
4,561 Sqft
18,992 Lot (sqft)
Sold 10/26/2026
$1,749,000
$1,749,000
5 Beds
6 Baths
4,646 Sqft
22,128 Lot (sqft)
Sold 10/26/2026
$1,699,000
$1,699,000
4 Beds
5 Baths
5,111 Sqft
35,763 Lot (sqft)
Sold 10/13/2026
$1,850,000
$1,850,000
4 Beds
5 Baths
5,042 Sqft
17,076 Lot (sqft)
Sold 10/13/2026