Member Features
Find Real Estate Bargain!
Full foreclosure details
Home value, equity and ownership info
Find homes priced below market
Get full access with a FREE Account
Already a member?
$1,150,000
Listing Price--beds
--baths
2,348sqft
3,920sqft lot
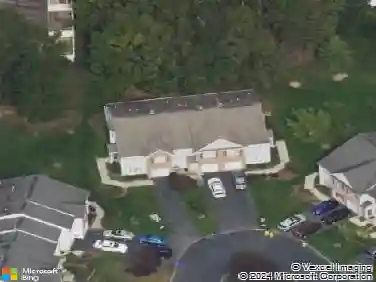
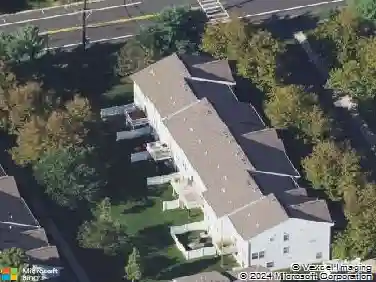
313 Rodney Ct, Princeton, NJ 08540
Member Features
Find Real Estate Bargain!
Full foreclosure details
Home value, equity and ownership info
Find homes priced below market
Get full access with a FREE Account
Already a member?
For Sale
Pending
Off Market
Home type
Price / sqft
Year built
Home Details
Set in one of the most premier locations in Washington Oaks, this end-unit West Point floorplan, the largest in the community, offers rare privacy, peaceful grassy views, and a beautiful, stacked stone wall backdrop. Thoughtful upgrades appear throughout, including transom-topped windows in the family room that create a striking ribbon of natural light, plus a gas fireplace, and sliding doors that open to the deck. Beautiful hardwood and tile floors are a standout throughout. The flexible living and dining rooms can be arranged to suit your needs. The kitchen and bathrooms have been tastefully updated, including the powder room. A convenient laundry room sits just off the two-car garage, which features durable epoxy floors. Upstairs, the spacious primary suite includes a dual-sided fireplace, a large sitting room with potential to easily become a fourth bedroom, a walk-in closet, and an updated bath with shower, jetted tub, and marble-topped vanity. Two additional bedrooms share a hall bath with a long vanity and plumbing in place for a second sink. The lower level offers exceptional versatility, with abundant storage, a handy craft sink, and potential for a future wet bar or possibly even a bathroom. Washington Oaks residents enjoy tennis and pickleball courts, a tot lot, and paths leading into town.
Interior Details
2348
N/A
N/A
Has Heating:
No
Heating Type:
N/A
Has Cooling:
No
Cooling Type:
N/A
Has Fuel:
No
Fuel Type:
N/A
Has Basement:
No
Basement Type:
N/A
Has Flooring:
No
Flooring Type:
N/A
Has Fireplace:
Yes
Fireplace Type:
N/A
Property Details
3920
No
No
Type:
Garage, Attached
Location:
N/A
Status:
N/A
Number of Spaces:
1
N/A
N/A
N/A
N/A
N/A
N/A
N/A
Construction Details
Ranch
N/A
N/A
N/A
N/A
Tax History
Year
Amount
Land
Improvement
Percent Change
Assessment
2019
$15,057
$329,500
$305,300
--%
$634,800
2019
$15,057
$329,500
$305,300
--%
$634,800
2018
$13,637
$279,500
$305,300
--%
$584,800
2017
$13,450
$279,500
$305,300
--%
$584,800
2016
$12,107
$229,500
$305,300
--%
$534,800
2013
$11,396
$229,500
$305,300
--%
$534,800
2012
$10,936
$229,500
$305,300
--%
$534,800

Average Home Price in 08540
Nearby Properties
Zip Code
Price
Bed
Bath
Sqft
Lot
Sold Date
$1,150,000
$1,150,000
-- Beds
-- Baths
2,348 Sqft
3,920 Lot (sqft)
Sold 10/13/2026
$1,167,332
$1,167,332
-- Beds
-- Baths
2,348 Sqft
3,920 Lot (sqft)
Sold 10/13/2026
$1,155,500
$1,155,500
4 Beds
3 Baths
2,010 Sqft
103,803 Lot (sqft)
Sold 10/13/2026
$899,000
3 Beds
3 Baths
2,222 Sqft
3,920 Lot (sqft)
Sold 10/13/2026
$994,770
-- Beds
-- Baths
2,222 Sqft
3,920 Lot (sqft)
Sold 10/18/2026