Member Features
Find Real Estate Bargain!
Full foreclosure details
Home value, equity and ownership info
Find homes priced below market
Get full access with a FREE Account
Already a member?
$1,167,332
Listing Price--beds
--baths
2,348sqft
3,920sqft lot
8 Hutchinson Dr, Princeton, NJ 08540
Member Features
Find Real Estate Bargain!
Full foreclosure details
Home value, equity and ownership info
Find homes priced below market
Get full access with a FREE Account
Already a member?
For Sale
Home type
Price / sqft
Year built
Home Details
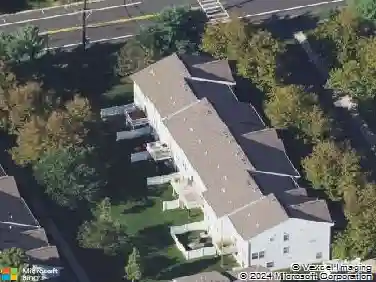
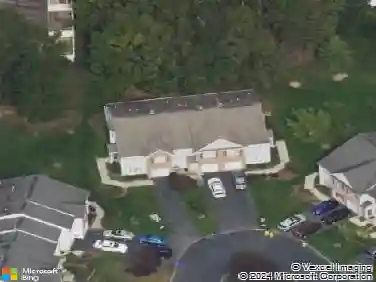
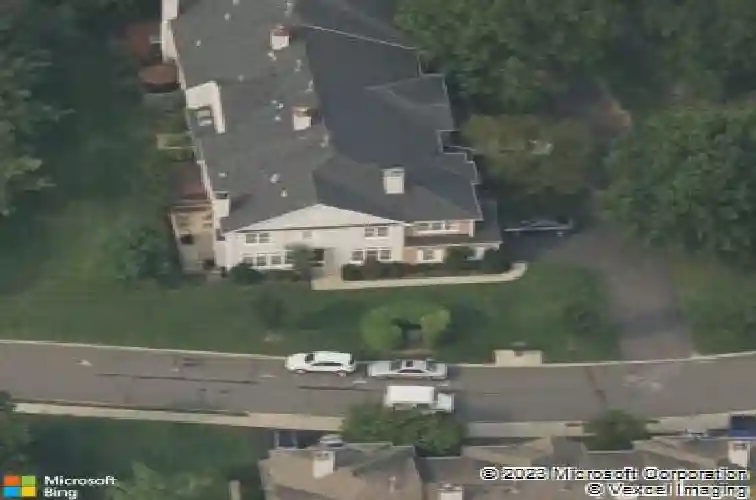
Gorgeous, move-in-ready end-unit townhome in the highly desirable Washington Oaks community, ideally located near BMS, Route 1, the I-295/I-95 corridor, and downtown Princeton. This sun-filled 3-bedroom, 2.5-bath home features hardwood floors throughout and a thoughtfully designed open layout perfect for both everyday living and entertaining.nnThe updated kitchen offers stainless steel appliances, ample cabinetry, and a vented exhaust hood to the exterior. Sliding doors off the kitchen lead to a wood deck, ideal for enjoying warm-weather dining and relaxation. The adjoining family room, anchored by a cozy gas fireplace, creates an inviting space to unwind or host guests, complete with a convenient beverage nook just off the kitchen. A separate living room and formal dining area provide flexible options for work, gatherings, or entertaining.nnUpstairs, the spacious primary suite features a walk-in closet, fireplace, and private bath. Two additional bedrooms and a full hall bath complete the second level. The finished basement offers substantial bonus space for a media room, home gym, or office, along with additional unfinished storage. An attached garage and convenient laundry room complete this exceptional offering.
Interior Details
2348
N/A
N/A
Has Heating:
No
Heating Type:
N/A
Has Cooling:
No
Cooling Type:
N/A
Has Fuel:
No
Fuel Type:
N/A
Has Basement:
No
Basement Type:
N/A
Has Flooring:
No
Flooring Type:
N/A
Has Fireplace:
Yes
Fireplace Type:
N/A
Property Details
3920
No
No
Type:
N/A
Location:
N/A
Status:
N/A
Number of Spaces:
N/A
N/A
N/A
N/A
N/A
N/A
N/A
N/A
Construction Details
N/A
N/A
N/A
N/A
N/A
Tax History
Year
Amount
Land
Improvement
Percent Change
Assessment
2019
$14,369
$329,500
$276,300
--%
$605,800
2019
$14,369
$329,500
$276,300
--%
$605,800
2018
$12,961
$279,500
$276,300
--%
$555,800
2017
$12,783
$279,500
$276,300
--%
$555,800
2016
$11,451
$229,500
$276,300
--%
$505,800
2013
$10,778
$229,500
$276,300
--%
$505,800
2012
$10,343
$229,500
$276,300
--%
$505,800

Average Home Price in 08540
Nearby Properties
Zip Code
Price
Bed
Bath
Sqft
Lot
Sold Date
$1,295,000
$1,295,000
3 Beds
4 Baths
2,222 Sqft
3,920 Lot (sqft)
Sold 10/26/2026
$1,150,000
$1,150,000
-- Beds
-- Baths
2,348 Sqft
3,920 Lot (sqft)
Sold 10/26/2026
$1,167,332
$1,167,332
-- Beds
-- Baths
2,348 Sqft
3,920 Lot (sqft)
Sold 10/27/2026
$899,000
3 Beds
3 Baths
2,222 Sqft
3,920 Lot (sqft)
Sold 10/13/2026
$994,770
-- Beds
-- Baths
2,222 Sqft
3,920 Lot (sqft)
Sold 10/26/2026