Member Features
Find Real Estate Bargain!
Full foreclosure details
Home value, equity and ownership info
Find homes priced below market
Get full access with a FREE Account
Already a member?
$879,990
Listing Price5beds
4baths
3,691sqft
300,869sqft lot
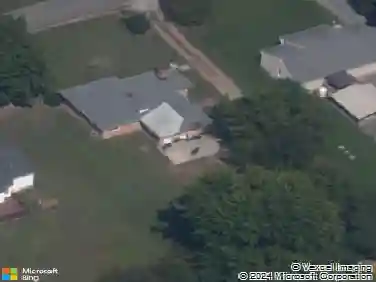
8421 Roden Dr, Mechanicsville, VA 23111
Member Features
Find Real Estate Bargain!
Full foreclosure details
Home value, equity and ownership info
Find homes priced below market
Get full access with a FREE Account
Already a member?
For Sale
Off Market
Home type
Price / sqft
Year built
Home Details
This is a to-be built home with an estimated completion in Winter 2024! The Roanoke offers 5 bedrooms, 4 baths and a side-load garage. A formal dining room and home office with French doors directly off of the foyer. A kitchen with an island and walk-in pantry opens to a separate breakfast area. Bright and spacious family room. FIRST-FLOOR guest suite with closet and ensuite bath. The second floor features the primary suite with dual walk-in closets and an ensuite bath. Three secondary bedrooms with walk-in closets. A shared Jack and Jill bath between bedrooms two and three. A hall bath plus a loft area complete the look. Options to personalize this home include a sunroom, screen porch, or covered porch, convenient drop zone built-ins, optional first-floor powder room and/or butler's pantry, primary bath options, and an enclosed game room in lieu of the open loft area. Rock Creek is Mechanicsville's best kept secret! This new community offers serene country living on spacious lots ranging from 5 to 10 acres with convenient access to the Atlee corridor and HIGH-SPEED INTERNET!
Interior Details
3691
5
4
Has Heating:
Yes
Heating Type:
Heat Pump
Has Cooling:
Yes
Cooling Type:
Central
Has Fuel:
No
Fuel Type:
N/A
Has Basement:
No
Basement Type:
N/A
Has Flooring:
No
Flooring Type:
Vinyl Sheet/linoleum
Has Fireplace:
Yes
Fireplace Type:
N/A
Property Details
300869
No
No
Type:
N/A
Location:
N/A
Status:
N/A
Number of Spaces:
N/A
No
Yes
No
No
No
No
No
Construction Details
Colonial
N/A
N/A
N/A
Composition Shingle
Tax History
Year
Amount
Land
Improvement
Percent Change
Assessment

Average Home Price in 23111
Nearby Properties
Zip Code
Price
Bed
Bath
Sqft
Lot
Sold Date
$750,410
4 Beds
3 Baths
3,514 Sqft
296,208 Lot (sqft)
Sold 09/29/2026
$961,600
3 Beds
3 Baths
4,070 Sqft
218,323 Lot (sqft)
Sold 09/29/2026
$772,705
5 Beds
3 Baths
3,223 Sqft
326,700 Lot (sqft)
Sold 10/13/2026
$899,990
5 Beds
5 Baths
3,738 Sqft
261,360 Lot (sqft)
Sold 10/27/2026
$844,990
-- Beds
-- Baths
3,906 Sqft
220,544 Lot (sqft)
Sold 10/26/2026
$879,990
5 Beds
4 Baths
3,691 Sqft
300,869 Lot (sqft)
Sold 10/27/2026
$844,950
5 Beds
4 Baths
3,777 Sqft
339,768 Lot (sqft)
Sold 10/26/2026
$839,990
5 Beds
4 Baths
3,756 Sqft
365,904 Lot (sqft)
Sold 09/29/2026
$949,000
4 Beds
3.5 Baths
3,521 Sqft
265,498 Lot (sqft)
Sold 10/26/2026