Member Features
Find Real Estate Bargain!
Full foreclosure details
Home value, equity and ownership info
Find homes priced below market
Get full access with a FREE Account
Already a member?
$949,000
Listing Price4beds
3.5baths
3,521sqft
265,498sqft lot
4021 Tredon Rd, Mechanicsville, VA 23111
Member Features
Find Real Estate Bargain!
Full foreclosure details
Home value, equity and ownership info
Find homes priced below market
Get full access with a FREE Account
Already a member?
For Sale
Pending
Home type
Price / sqft
Year built
Home Details
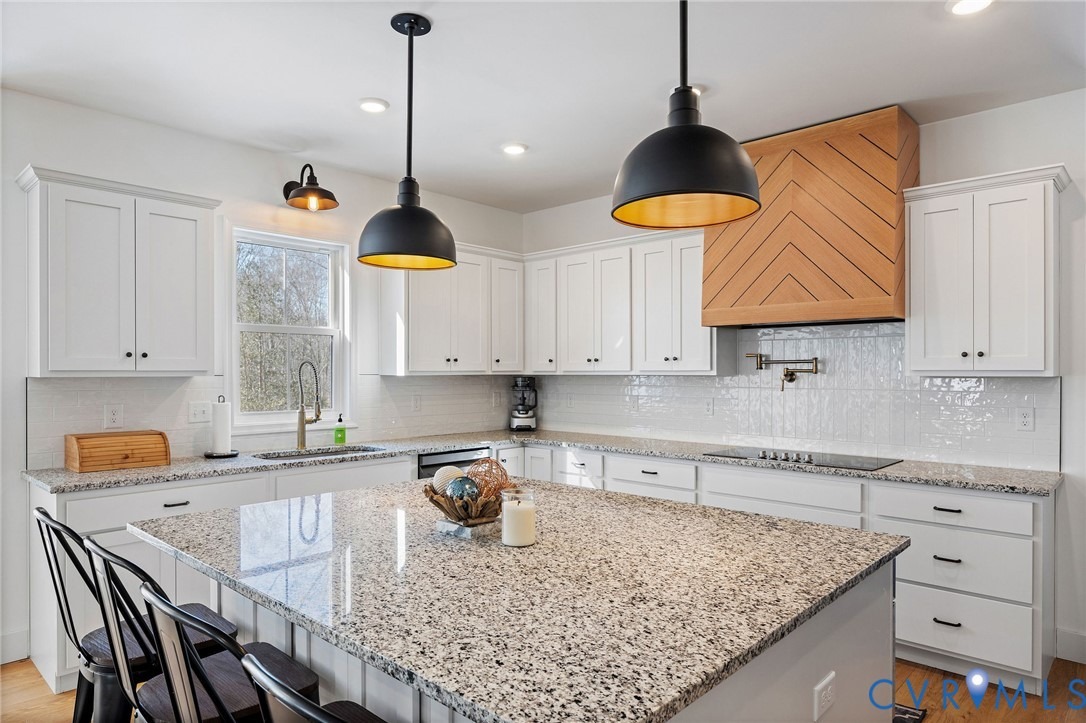
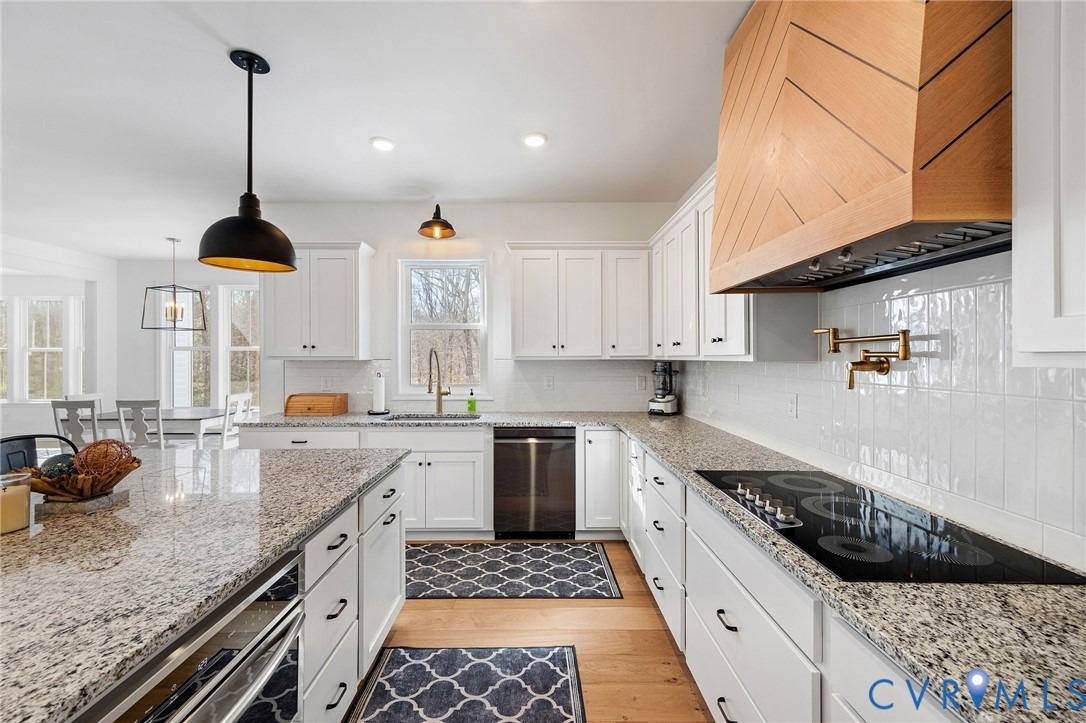
SIGNIFICANT $10,000.00 REDUCTION AND SELLERS ARE OFFERING $10,000.00 CLOSING COST TO PURCHASERS AT SETTLEMENT! MOTIVATED SELLERS!!! Extraordinary quality built Linwood plan built by CraftMaster Homes on 6.10 acres in Rock Creek community a newer subdivison located in Mechanicsville right off Westwood Road. This home offers an amazing open-floor plan excellent for entertaining, the flexibility to have a 1st floor office, a huge walk-in pantry, open-loft on 2nd floor, and an unfinished walk-out basement with a full bath rough-in. Let's talk about the many upgraded amenities in this stunning home: White Oak engineered hardwood floors on 1st floor, White Oak custom range hood, Tile floors in upstairs bathrooms and laundry room, Pot filler and tile backsplash in kitchen, Whole-house Kinetico water softening system, Black aluminum fence backyard, River rock around house, Retaining wall with lighting in steps, double-wide paved driveway, Whole house Generac generator, 6-inch half round black seamless gutters with underground drainage and so much more! If you are looking for an amazing property in a beautiful community this could be the perfect home for you!
Interior Details
3521
4
3.5
Has Heating:
Yes
Heating Type:
Forced Air With Air Conditioning
Has Cooling:
Yes
Cooling Type:
Central
Has Fuel:
No
Fuel Type:
N/A
Has Basement:
No
Basement Type:
Basement (unspecified)
Has Flooring:
No
Flooring Type:
Vinyl Sheet/linoleum
Has Fireplace:
Yes
Fireplace Type:
N/A
Property Details
265498
No
No
Type:
N/A
Location:
N/A
Status:
N/A
Number of Spaces:
N/A
No
No
No
No
No
No
No
Construction Details
Colonial
N/A
N/A
N/A
Composition Shingle
Tax History
Year
Amount
Land
Improvement
Percent Change
Assessment

Average Home Price in 23111
Nearby Properties
Zip Code
Price
Bed
Bath
Sqft
Lot
Sold Date
$772,705
5 Beds
3 Baths
3,223 Sqft
326,700 Lot (sqft)
Sold 10/13/2026
$772,705
5 Beds
3 Baths
3,223 Sqft
218,802 Lot (sqft)
Sold 10/13/2026
$899,990
5 Beds
5 Baths
3,738 Sqft
261,360 Lot (sqft)
Sold 10/18/2026
$844,990
-- Beds
-- Baths
3,906 Sqft
220,544 Lot (sqft)
Sold 10/13/2026
$750,410
4 Beds
3 Baths
3,514 Sqft
296,208 Lot (sqft)
Sold 09/29/2026
$879,990
5 Beds
4 Baths
3,691 Sqft
300,869 Lot (sqft)
Sold 10/18/2026
$844,950
5 Beds
4 Baths
3,777 Sqft
339,768 Lot (sqft)
Sold 10/13/2026