Member Features
Find Real Estate Bargain!
Full foreclosure details
Home value, equity and ownership info
Find homes priced below market
Get full access with a FREE Account
Already a member?
$1,302,340
Listing Price4beds
3baths
3,590sqft
--sqft lot
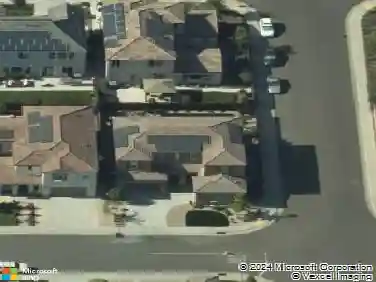
4410 Rocky Top Ct, Rocklin, CA 95677
Member Features
Find Real Estate Bargain!
Full foreclosure details
Home value, equity and ownership info
Find homes priced below market
Get full access with a FREE Account
Already a member?
For Sale
Off Market
Home type
Price / sqft
Year built
Home Details
PRICED TO SELL! Enjoy breathtaking views and a brand-new pool with this luxury residence in Skyline's exclusive hilltop community. This 2022 built Toll Brothers home sits on a premium lot at the end of a quiet cul-de-sac. Better than new, this single-story showpiece is loaded with high-end upgrades in one of Rocklin's most desirable neighborhoods. The expansive 3,590 sq ft layout offers four bedrooms and three and a half bathrooms in a bright, open-concept design. A grand foyer welcomes you with soaring 12-foot ceilings, 8-foot doors, and plantation shutters throughout. The beautifully designed kitchen offers a waterfall island, KitchenAid appliances, a 48-inch built-in fridge, dual dishwashers, and a walk-in butler's pantry with two wine fridges. The laundry room includes an LG washer and dryer. The great room includes a 60-inch linear fireplace and 20-foot stackable doors that open to a covered patio, sparkling pool, and panoramic views including dazzling city lights at night. The primary suite features a spa-like bath and custom walk-in closet. Located in the Rocklin Unified School District near parks and trails. With solar, no HOA and quick I-80 access, this is luxury living at its finest.
Interior Details
3590
4
3
Has Heating:
Yes
Heating Type:
Central
Has Cooling:
Yes
Cooling Type:
Central
Has Fuel:
No
Fuel Type:
N/A
Has Basement:
No
Basement Type:
N/A
Has Flooring:
No
Flooring Type:
N/A
Has Fireplace:
Yes
Fireplace Type:
N/A
Property Details
N/A
No
No
Type:
N/A
Location:
N/A
Status:
N/A
Number of Spaces:
N/A
N/A
N/A
N/A
N/A
N/A
N/A
N/A
Construction Details
N/A
N/A
N/A
N/A
N/A
Tax History
Year
Amount
Land
Improvement
Percent Change
Assessment

Average Home Price in 95677
Nearby Properties
Zip Code
Price
Bed
Bath
Sqft
Lot
Sold Date
$1,298,854
$1,298,854
4 Beds
3 Baths
3,938 Sqft
42,082 Lot (sqft)
Sold 09/17/2026
$1,938,387
$1,938,387
4 Beds
3.5 Baths
3,590 Sqft
0 Lot (sqft)
Sold 08/01/2026
$1,335,805
$1,335,805
4 Beds
3.5 Baths
3,590 Sqft
0 Lot (sqft)
Sold 07/15/2026
$1,903,132
$1,903,132
4 Beds
3.5 Baths
3,837 Sqft
0 Lot (sqft)
Sold 07/01/2026
$1,679,316
$1,679,316
4 Beds
3 Baths
3,837 Sqft
0 Lot (sqft)
Sold 10/27/2026
$1,850,000
$1,850,000
4 Beds
5 Baths
3,707 Sqft
0 Lot (sqft)
Sold 10/12/2026
$1,302,340
$1,302,340
4 Beds
3 Baths
3,590 Sqft
0 Lot (sqft)
Sold 10/27/2026
$1,449,000
$1,449,000
4 Beds
5 Baths
3,707 Sqft
0 Lot (sqft)
Sold 10/27/2026
$1,749,000
$1,749,000
4 Beds
5 Baths
3,707 Sqft
0 Lot (sqft)
Sold 09/29/2026