Member Features
Find Real Estate Bargain!
Full foreclosure details
Home value, equity and ownership info
Find homes priced below market
Get full access with a FREE Account
Already a member?
$1,850,000
Listing Price4beds
5baths
3,707sqft
--sqft lot
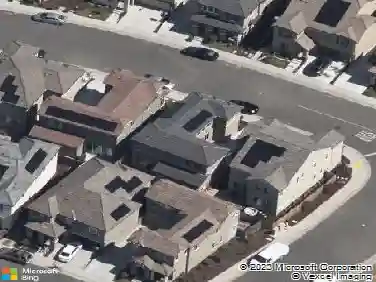
4057 Whitney Vista Ln, Rocklin, CA 95677
Member Features
Find Real Estate Bargain!
Full foreclosure details
Home value, equity and ownership info
Find homes priced below market
Get full access with a FREE Account
Already a member?
For Sale
Off Market
Home type
Price / sqft
Year built
Home Details
Enjoy breathtaking views and gorgeous sunsets at this stunning residence located in Rocklins exclusive Skyline neighborhood. Built by Toll Brothers in 2022, this Larkspur model single-story house spans 3,707 square feet, featuring 4 bedrooms and 4.5 bathrooms. The open-concept great room and kitchen combo boast 12-foot ceilings and an abundance of natural light with the upgraded multi-panel stacking glass door spanning 20 feet. With the great room pre-wired for surround sound, enjoy a cozy evening at home in front of the 60 inch gas-piped fireplace. For fresh air on a crisp morning or during a glorious sunset, step through to the California room, leading to the expansive low maintenance backyard. The master suite has direct backyard access via glass French doors. The home chef has everything they need in the sizable kitchen, featuring granite countertops, high-end stainless steel appliances, massive kitchen island, and extended kitchen cabinetry. This HOA-free residence includes owned solar, dual garages for up to 3 cars (4 parking spots on the driveway), and pre-installed 220 volt outlet for EV charging. This residence is located near top schools, scenic trails, and dining, with easy access to I-80 and HWY-65. Dont miss the opportunity to make this wonderful house your home.
Interior Details
3707
4
5
Has Heating:
Yes
Heating Type:
Central
Has Cooling:
Yes
Cooling Type:
Central
Has Fuel:
No
Fuel Type:
N/A
Has Basement:
No
Basement Type:
N/A
Has Flooring:
No
Flooring Type:
N/A
Has Fireplace:
Yes
Fireplace Type:
N/A
Property Details
N/A
No
No
Type:
N/A
Location:
N/A
Status:
N/A
Number of Spaces:
N/A
N/A
N/A
N/A
N/A
N/A
N/A
N/A
Construction Details
N/A
N/A
N/A
N/A
N/A
Tax History
Year
Amount
Land
Improvement
Percent Change
Assessment

Average Home Price in 95677
Nearby Properties
Zip Code
Price
Bed
Bath
Sqft
Lot
Sold Date
$1,298,854
$1,298,854
4 Beds
3 Baths
3,938 Sqft
42,082 Lot (sqft)
Sold 09/17/2026
$1,938,387
$1,938,387
4 Beds
3.5 Baths
3,590 Sqft
0 Lot (sqft)
Sold 08/01/2026
$1,903,132
$1,903,132
4 Beds
3.5 Baths
3,837 Sqft
0 Lot (sqft)
Sold 07/01/2026
$1,679,316
$1,679,316
4 Beds
3 Baths
3,837 Sqft
0 Lot (sqft)
Sold 10/27/2026
$1,952,174
$1,952,174
4 Beds
4.5 Baths
3,707 Sqft
0 Lot (sqft)
Sold 10/12/2026
$1,302,340
$1,302,340
4 Beds
3 Baths
3,590 Sqft
0 Lot (sqft)
Sold 10/27/2026
$1,449,000
$1,449,000
4 Beds
5 Baths
3,707 Sqft
0 Lot (sqft)
Sold 10/27/2026
$1,749,000
$1,749,000
4 Beds
5 Baths
3,707 Sqft
0 Lot (sqft)
Sold 09/29/2026
$1,188,572
$1,188,572
4 Beds
3 Baths
3,343 Sqft
21,741 Lot (sqft)
Sold 10/27/2026