Member Features
Find Real Estate Bargain!
Full foreclosure details
Home value, equity and ownership info
Find homes priced below market
Get full access with a FREE Account
Already a member?
$325,000
Listing Price4beds
3baths
2,178sqft
20,212sqft lot
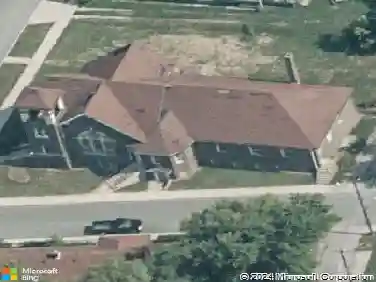
4818 Rocky Knob Ln, Indianapolis, IN 46254
Member Features
Find Real Estate Bargain!
Full foreclosure details
Home value, equity and ownership info
Find homes priced below market
Get full access with a FREE Account
Already a member?
For Sale
Off Market
Home type
Price / sqft
Year built
Home Details
Welcome to 4818 Rocky Knob Lane - Updated Comfort in Pike Township! This spacious 4-bedroom, 2.5-bath home offers a blend of modern updates, a functional layout, and standout features inside and out. Step into a bright and inviting main level with multiple living areas, including a formal dining room, and a cozy family room with fireplace. Whether youre hosting or enjoying a quiet night in, the flow of this home offers comfort and flexibility. Upstairs, youll find four well-sized bedrooms, including a private primary suite with a walk-in closet and glass shower. The bathrooms showcase updated ceramic tile in modern designs, bringing a fresh, stylish feel to the space. One of the highlights of this home is the finished, cozy basement - perfect for a second living area, home theater, workout space, or entertainment zone. Its the ideal spot to unwind or host gatherings year-round. Step outside and enjoy the backyard basketball court, perfect for recreation and active living. Conveniently located near local amenities, shopping, and dining, this property offers the perfect combination of peaceful living and easy access to everything you need. Schedule your private tour. Dont miss your chance to make 4818 Rocky Knob Ln your new home!
Interior Details
2178
4
3
Has Heating:
Yes
Heating Type:
Central
Has Cooling:
Yes
Cooling Type:
Central
Has Fuel:
No
Fuel Type:
N/A
Has Basement:
No
Basement Type:
Partial
Has Flooring:
No
Flooring Type:
N/A
Has Fireplace:
Yes
Fireplace Type:
N/A
Property Details
20212
Yes
Yes
Type:
Garage, Attached
Location:
N/A
Status:
N/A
Number of Spaces:
2
N/A
N/A
N/A
N/A
N/A
N/A
N/A
Construction Details
N/A
N/A
N/A
N/A
Asphalt
Tax History
Year
Amount
Land
Improvement
Percent Change
Assessment
2019
$1,818
$20,400
$158,700
--%
$179,100
2019
$1,818
$20,400
$148,600
--%
$169,000
2018
$1,759
$20,400
$142,900
--%
$163,300
2017
$1,659
$20,400
$136,300
--%
$156,700
2016
$3,005
$20,400
$125,400
--%
$145,800
2014
$1,281
$20,400
$107,800
--%
$128,200
2012
$1,389
$20,400
$107,800
--%
$128,200
2011
$1,283
$24,200
$118,800
--%
$143,000

Average Home Price in 46254
Nearby Properties
Zip Code
Price
Bed
Bath
Sqft
Lot
Sold Date
$399,999
$399,999
4 Beds
4 Baths
2,326 Sqft
13,068 Lot (sqft)
Sold 10/27/2026
$325,000
4 Beds
3 Baths
2,178 Sqft
20,212 Lot (sqft)
Sold 10/26/2026
$495,000
$495,000
4 Beds
2.5 Baths
2,442 Sqft
21,170 Lot (sqft)
Sold 10/27/2026
$299,900
3 Beds
1.5 Baths
2,156 Sqft
16,248 Lot (sqft)
Sold 10/27/2026