Member Features
Find Real Estate Bargain!
Full foreclosure details
Home value, equity and ownership info
Find homes priced below market
Get full access with a FREE Account
Already a member?
$1,200,000
Listing Price4beds
4.5baths
4,144sqft
63,162sqft lot
8 Rockmeadow Dr, East Bridgewater, MA 02333
Member Features
Find Real Estate Bargain!
Full foreclosure details
Home value, equity and ownership info
Find homes priced below market
Get full access with a FREE Account
Already a member?
Pre-Foreclosure
For Sale
Off Market
Home type
Price / sqft
Year built
Home Details
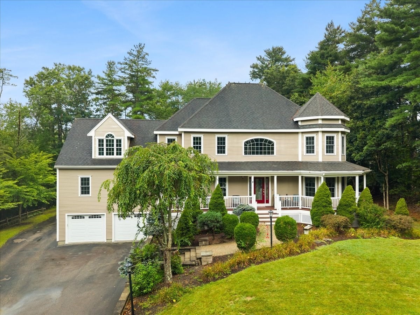
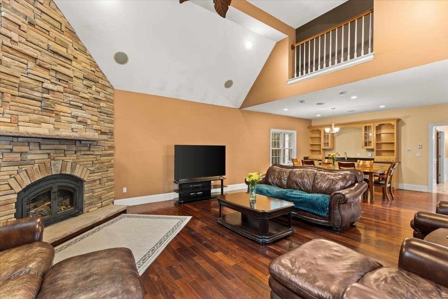
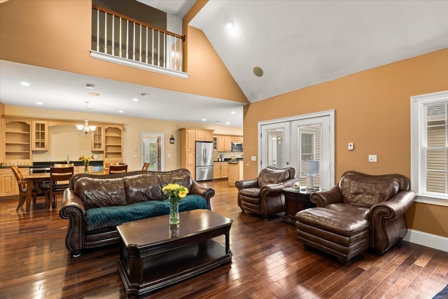
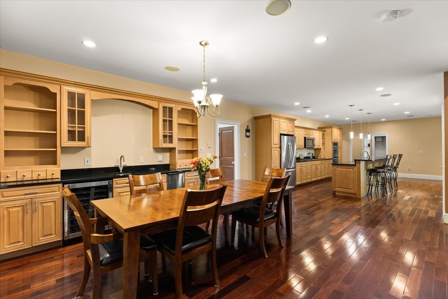
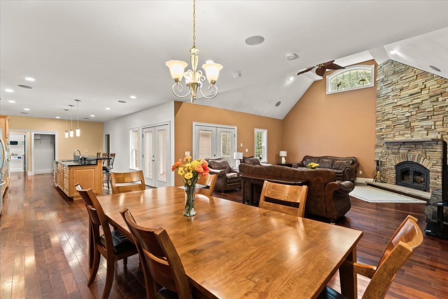
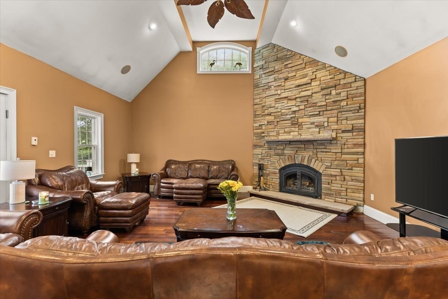
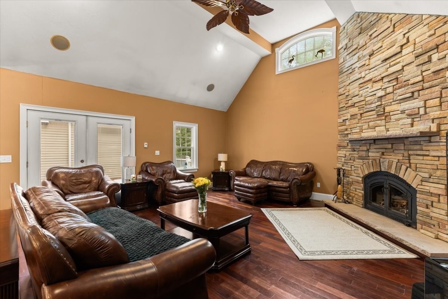
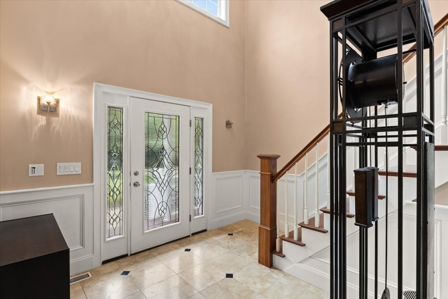
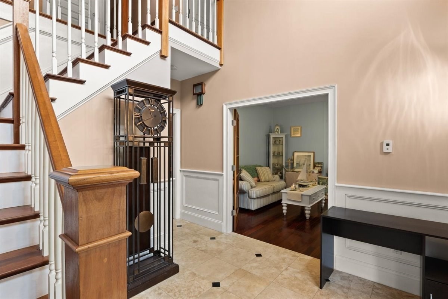
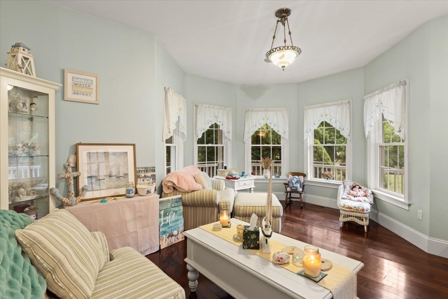
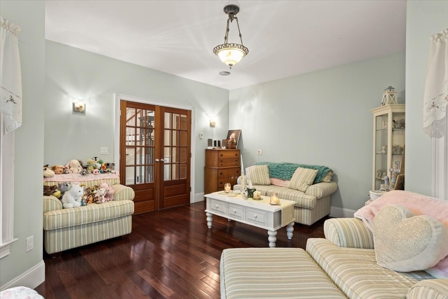
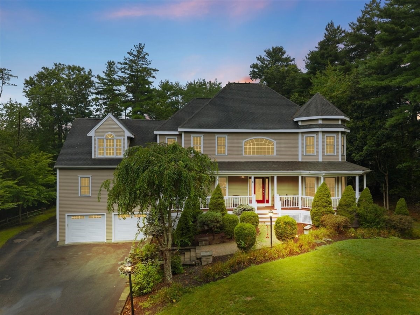
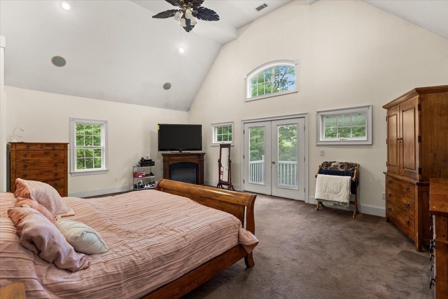
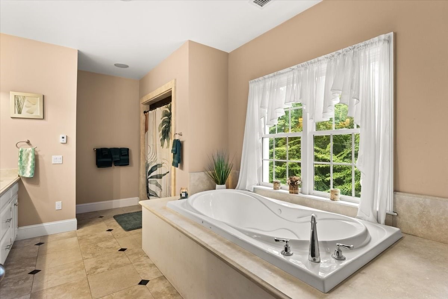
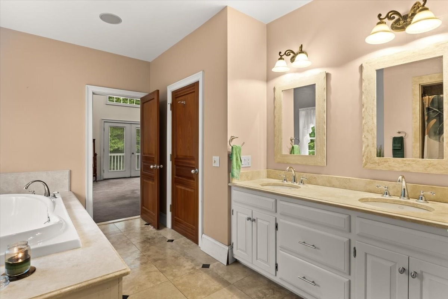
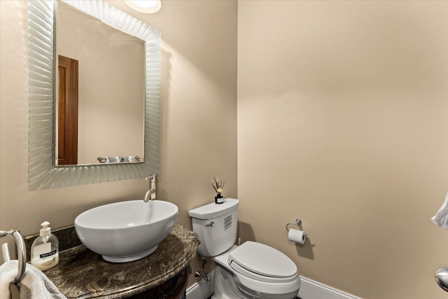
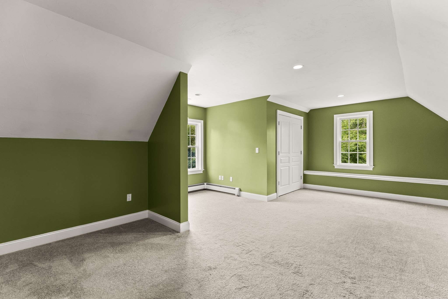
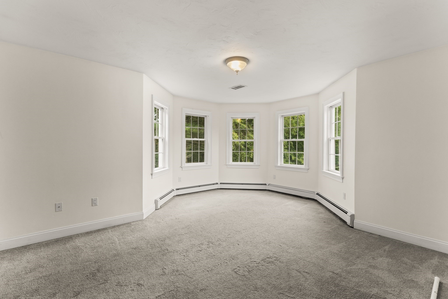
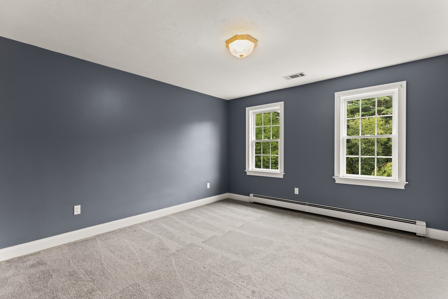
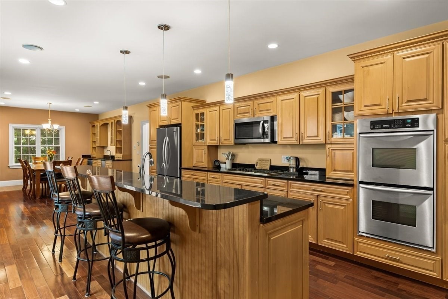
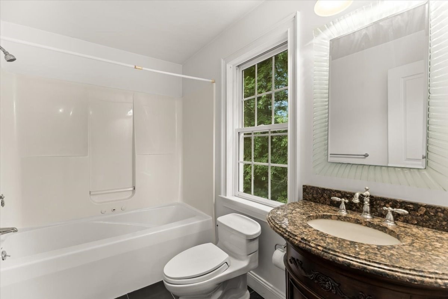
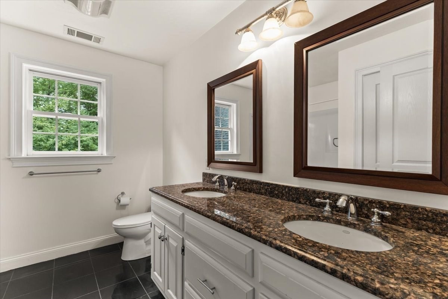
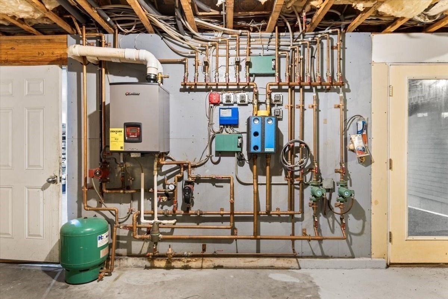
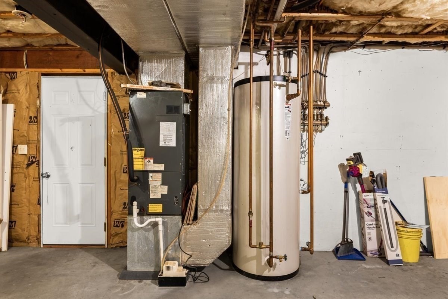
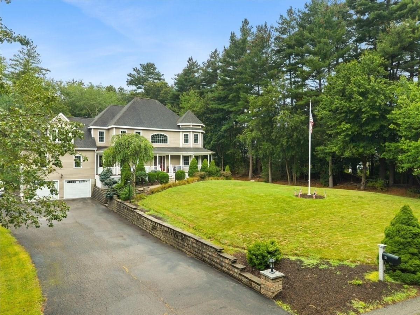
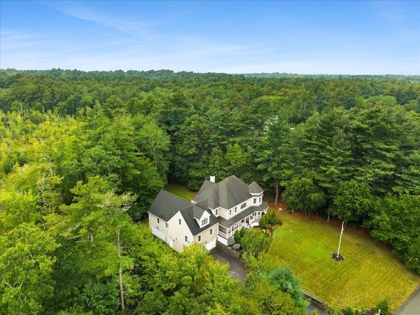
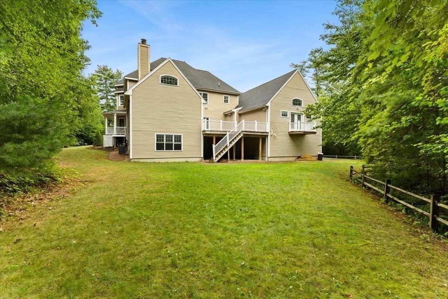
A magnificenthome built by the current owner with thoughtfuldesign for everyday living and rich detail thatcarries a consistentcraftsman theme throughout. Tranquil & private, this custombuilt Colonial features 4 bedrooms, 4.5 baths including the 1st Master Bedroom Suite with 16 foot highcathedralceiling, state of the art gourmet kitchen opening to the fireplaced family room that's set on a lushly landscaped 1.4 acre lot. Start your morning with fresh brewed coffee on the farmers porch and afternoon cooking on theback patio. Inside, the kitchen features a gas cooktop,built-in oven with convection on top and a 11.5 foot island with absolute black high grade granite. The dining area has a wet bar with matching high grade granite countertop. This home has a remarkable heating system built for efficiencyand effectiveness to battle the harshest New England winter. The first floor has all Radiant Heat underneath the gleaming cherry flooring, Radiant heat extends to the four car garage with its own thermostat, to the basement and the bathrooms on the second level. The grand wood burning fireplace in the living room extends from floor to the 9 foot tall ceiling. The A.C has 3 zones for the first floor, the master bedroom and second floor. The central Vac throughout the home makes cleaning a breeze. The 110 gl water heater superstore stainless steel is only 2 years old and made to last. There's plenty more for you to discover.
Interior Details
4144
4
4.5
Has Heating:
Yes
Heating Type:
Hot Water
Has Cooling:
Yes
Cooling Type:
N/A
Has Fuel:
No
Fuel Type:
N/A
Has Basement:
No
Basement Type:
Full
Has Flooring:
No
Flooring Type:
N/A
Has Fireplace:
Yes
Fireplace Type:
N/A
Property Details
63162
No
No
Type:
Garage, Basement
Location:
N/A
Status:
N/A
Number of Spaces:
2
N/A
N/A
N/A
N/A
N/A
N/A
N/A
Construction Details
Colonial
Aluminum/vinyl
N/A
Hip
Asphalt
Tax History
Year
Amount
Land
Improvement
Percent Change
Assessment
2020
$12,411
$192,600
$525,200
--%
$717,800
2019
$12,125
$184,000
$506,500
--%
$690,500
2018
$12,075
$184,000
$488,300
--%
$672,300
2017
$11,825
$175,500
$470,700
--%
$646,200
2016
$11,390
$175,500
$451,700
--%
$627,200
2014
$10,439
$156,700
$444,300
--%
$601,000
2012
$10,025
$152,200
$489,200
--%
$641,400

Average Home Price in 02333
Nearby Properties
Zip Code
Price
Bed
Bath
Sqft
Lot
Sold Date
$1,200,000
4 Beds
4.5 Baths
4,144 Sqft
63,162 Lot (sqft)
Sold 10/26/2026