
Member Features
Find Real Estate Bargain!
Full foreclosure details
Home value, equity and ownership info
Find homes priced below market
Get full access with a FREE Account
Already a member?
$139,900
Listing Price3beds
1baths
992sqft
4,992sqft lot
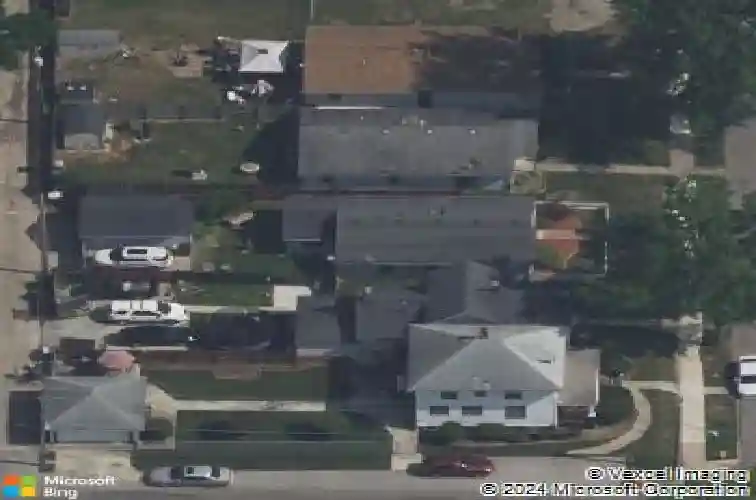
4030 Robinwood Dr, Fort Wayne, IN 46806
Member Features
Find Real Estate Bargain!
Full foreclosure details
Home value, equity and ownership info
Find homes priced below market
Get full access with a FREE Account
Already a member?
For Sale
Off Market
Home type
Price / sqft
Year built
Home Details
Welcome home! This charming 3-bedroom, 1-bath ranch is full of character and comfort. With 1,160 square feet of thoughtfully designed living space, its the perfect blend of cozy and inviting. Step inside to the living room where soaring cathedral ceilings create an open, airy feel, just right for gathering with family or relaxing at the end of the day. The heart of the home continues into the 3-seasons room, where youll find a hot tub ready for quiet evenings or fun weekends with friends. Outside, the curb appeal shines with a sweet white picket fence in the front, while the backyard is fully enclosed with a privacy fence- ideal for pets, kids, or your own garden retreat. A detached 1-car garage with alley access adds convenience and storage, rounding out this wonderful property. With its welcoming vibe and unique features, this home is ready to be your own peaceful haven.
Interior Details
992
3
1
Has Heating:
Yes
Heating Type:
Central
Has Cooling:
Yes
Cooling Type:
Central
Has Fuel:
Yes
Fuel Type:
Gas
Has Basement:
No
Basement Type:
No Basement
Has Flooring:
No
Flooring Type:
N/A
Has Fireplace:
Yes
Fireplace Type:
N/A
Property Details
4992
Yes
Yes
Type:
Garage, Detached
Location:
N/A
Status:
N/A
Number of Spaces:
1
N/A
N/A
N/A
N/A
N/A
N/A
N/A
Construction Details
N/A
N/A
N/A
N/A
Asphalt
Tax History
Year
Amount
Land
Improvement
Percent Change
Assessment
2019
$-1
$1,200
$59,900
--%
$61,100
2018
$-1
$1,200
$37,900
--%
$39,100
2017
$-1
$1,200
$42,600
--%
$43,800
2016
$-1
$1,200
$30,000
--%
$31,200
2016
$-1
$1,200
$30,500
--%
$31,700

Average Home Price in 46806
Nearby Properties
Zip Code
Price
Bed
Bath
Sqft
Lot
Sold Date
$135,519
$135,519
2 Beds
1 Baths
1,090 Sqft
4,674 Lot (sqft)
Sold 10/28/2026
$108,480
3 Beds
1 Baths
1,112 Sqft
5,550 Lot (sqft)
Sold 08/19/2026
$107,219
$107,219
2 Beds
1 Baths
936 Sqft
13,630 Lot (sqft)
Sold 10/27/2026
$120,000
$120,000
3 Beds
1 Baths
996 Sqft
5,280 Lot (sqft)
Sold 10/26/2026
$110,000
$110,000
3 Beds
1 Baths
925 Sqft
7,441 Lot (sqft)
Sold 10/27/2026
$139,900
3 Beds
1 Baths
992 Sqft
4,992 Lot (sqft)
Sold 10/26/2026
$85,378
2 Beds
1 Baths
1,052 Sqft
4,212 Lot (sqft)
Sold 10/26/2026
$135,000
$135,000
3 Beds
1 Baths
972 Sqft
6,600 Lot (sqft)
Sold 10/13/2026
$105,000
$105,000
2 Beds
1 Baths
1,000 Sqft
6,552 Lot (sqft)
Sold 10/26/2026






