
Member Features
Find Real Estate Bargain!
Full foreclosure details
Home value, equity and ownership info
Find homes priced below market
Get full access with a FREE Account
Already a member?
$--
4beds
6baths
9,438sqft
30,954sqft lot
844 Roaring Fork Rd, Aspen, CO 81611
Member Features
Find Real Estate Bargain!
Full foreclosure details
Home value, equity and ownership info
Find homes priced below market
Get full access with a FREE Account
Already a member?
For Sale
Off Market
Home type
Price / sqft
Year built
Home Details
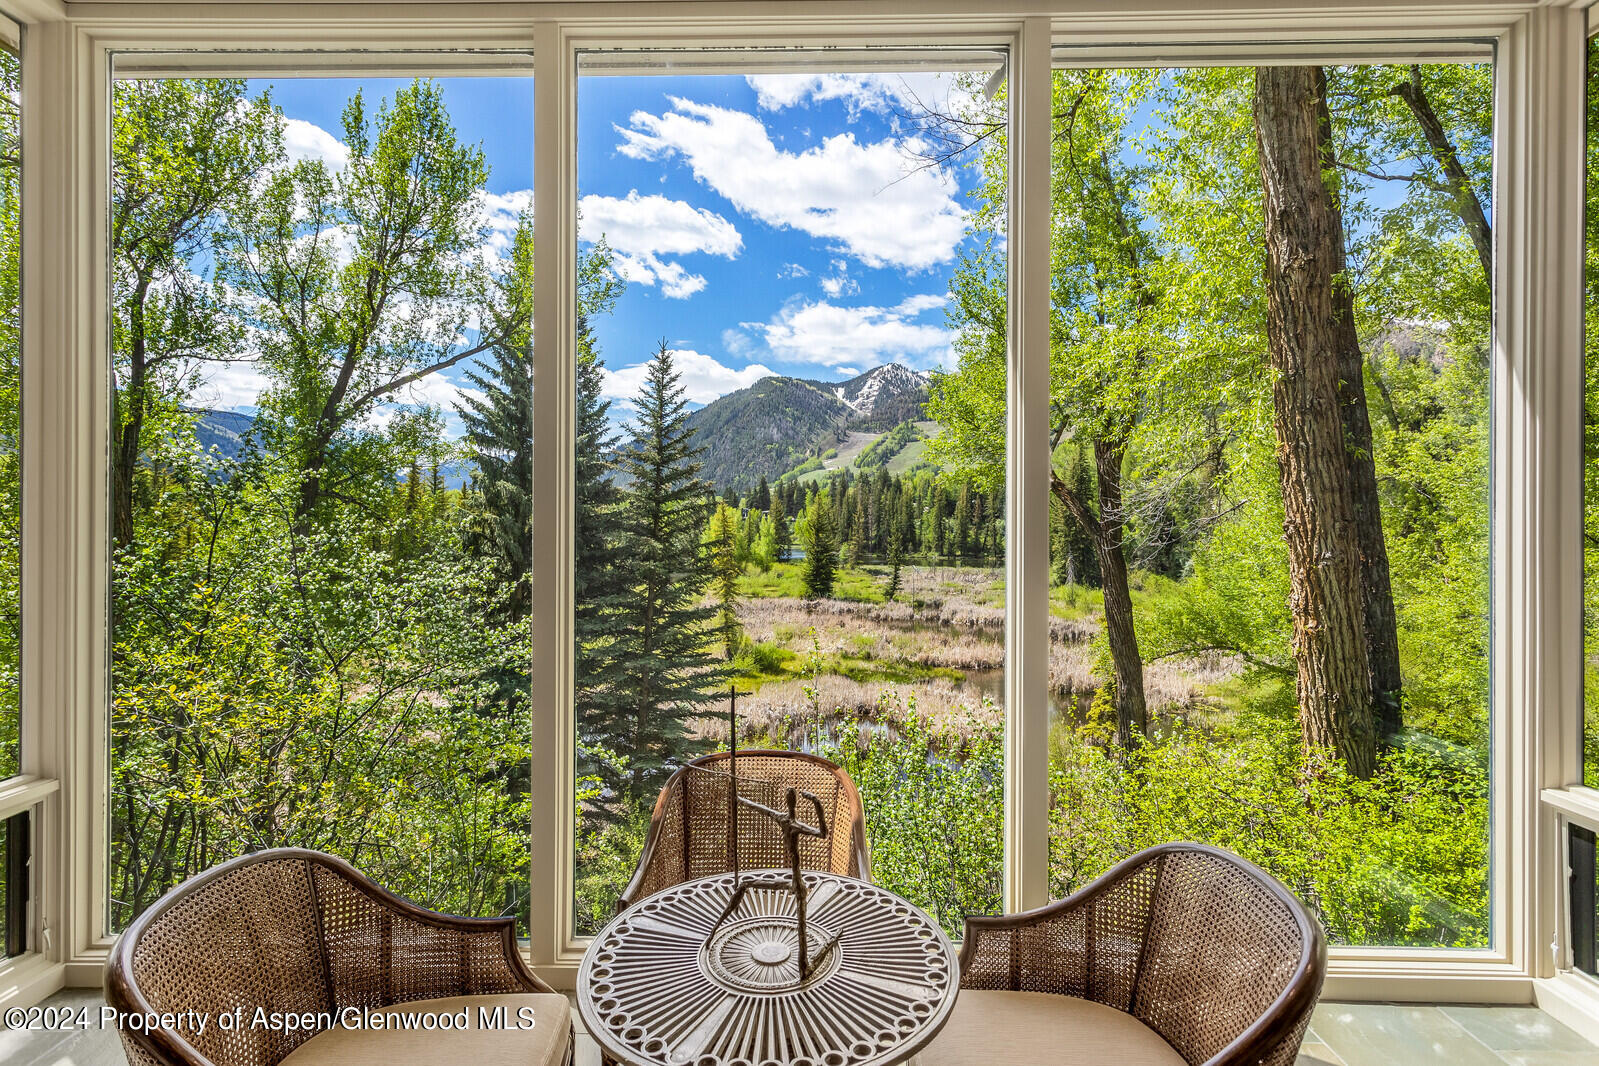
Rarely does a property of this caliber become available for sale. Located on the prestigious Roaring Fork Road, this timeless and modern home overlooks Hallam Lake's 26-acre wildlife preserve, offering breathtaking, unobstructed, and forever protected views of Aspen Mountain and Independence Pass. Step outside to hear the sounds of nature and the Roaring Fork River. This property offers incredible privacy while being in close proximity to the Aspen Music Festival, Aspen Institute, and downtown Aspen. The special feeling of solitude at this property embodies the 'Aspen Idea, ' a philosophy promoted by Walter and Elizabeth Paepke, where mind, body, and spirit can flourish. Thoughtfully designed to harmonize with nature, the home is approachable and elegant from the exterior, saving the 'wow' factor for when one enters. Offering an easy floor plan that maximizes the stunning views from every room, features include four generous bedroom suites with the primary suite conveniently located on the main level, second entertaining area, lovely outdoor patios and spacious, flat yard. This is a once in a lifetime opportunity to own one of Aspen's most iconic properties in the West End.
Interior Details
9438
4
6
Has Heating:
Yes
Heating Type:
Radiant
Has Cooling:
Yes
Cooling Type:
N/A
Has Fuel:
Yes
Fuel Type:
Gas
Has Basement:
No
Basement Type:
Finished
Has Flooring:
No
Flooring Type:
Stone
Has Fireplace:
Yes
Fireplace Type:
N/A
Property Details
30954
Yes
Yes
Type:
N/A
Location:
N/A
Status:
N/A
Number of Spaces:
N/A
N/A
N/A
N/A
N/A
N/A
N/A
N/A
Construction Details
N/A
Wood Siding
N/A
Gable/hip
Wood Shingle
Tax History
Year
Amount
Land
Improvement
Percent Change
Assessment
2019
$31,575
$536,250
$347,550
--%
$883,800
2019
$31,575
$536,250
$347,550
--%
$883,800
2018
$27,414
$432,000
$328,520
--%
$760,520
2017
$28,912
$432,000
$477,040
--%
$909,040
2016
$22,746
$461,680
$238,800
--%
$700,480
2014
$20,112
$382,080
$217,540
--%
$599,620
2013
$19,693
$382,080
$217,540
--%
$599,620
2012
$20,703
$421,880
$218,590
--%
$640,470

Average Home Price in 81611
Nearby Properties
Zip Code
Price
Bed
Bath
Sqft
Lot
Sold Date
$23,902,110
$23,902,110
5 Beds
7 Baths
8,892 Sqft
6,000 Lot (sqft)
Sold 10/27/2026
$13,571,653
$13,571,653
5 Beds
4.5 Baths
9,240 Sqft
9,000 Lot (sqft)
Sold 10/26/2026
$--
4 Beds
6 Baths
9,438 Sqft
30,954 Lot (sqft)
Sold 10/13/2026
$19,900,000
$19,900,000
5 Beds
8 Baths
9,967 Sqft
8,988 Lot (sqft)
Sold 09/29/2026
$21,995,000
$21,995,000
5 Beds
7 Baths
8,090 Sqft
7,500 Lot (sqft)
Sold 09/29/2026





