

Member Features
Find Real Estate Bargain!
Full foreclosure details
Home value, equity and ownership info
Find homes priced below market
Get full access with a FREE Account
Already a member?
$16,212,538
Listing Price5beds
7baths
8,090sqft
7,500sqft lot
716 W Francis St, Aspen, CO 81611
Member Features
Find Real Estate Bargain!
Full foreclosure details
Home value, equity and ownership info
Find homes priced below market
Get full access with a FREE Account
Already a member?
For Sale
Off Market
Home type
Price / sqft
Year built
Home Details
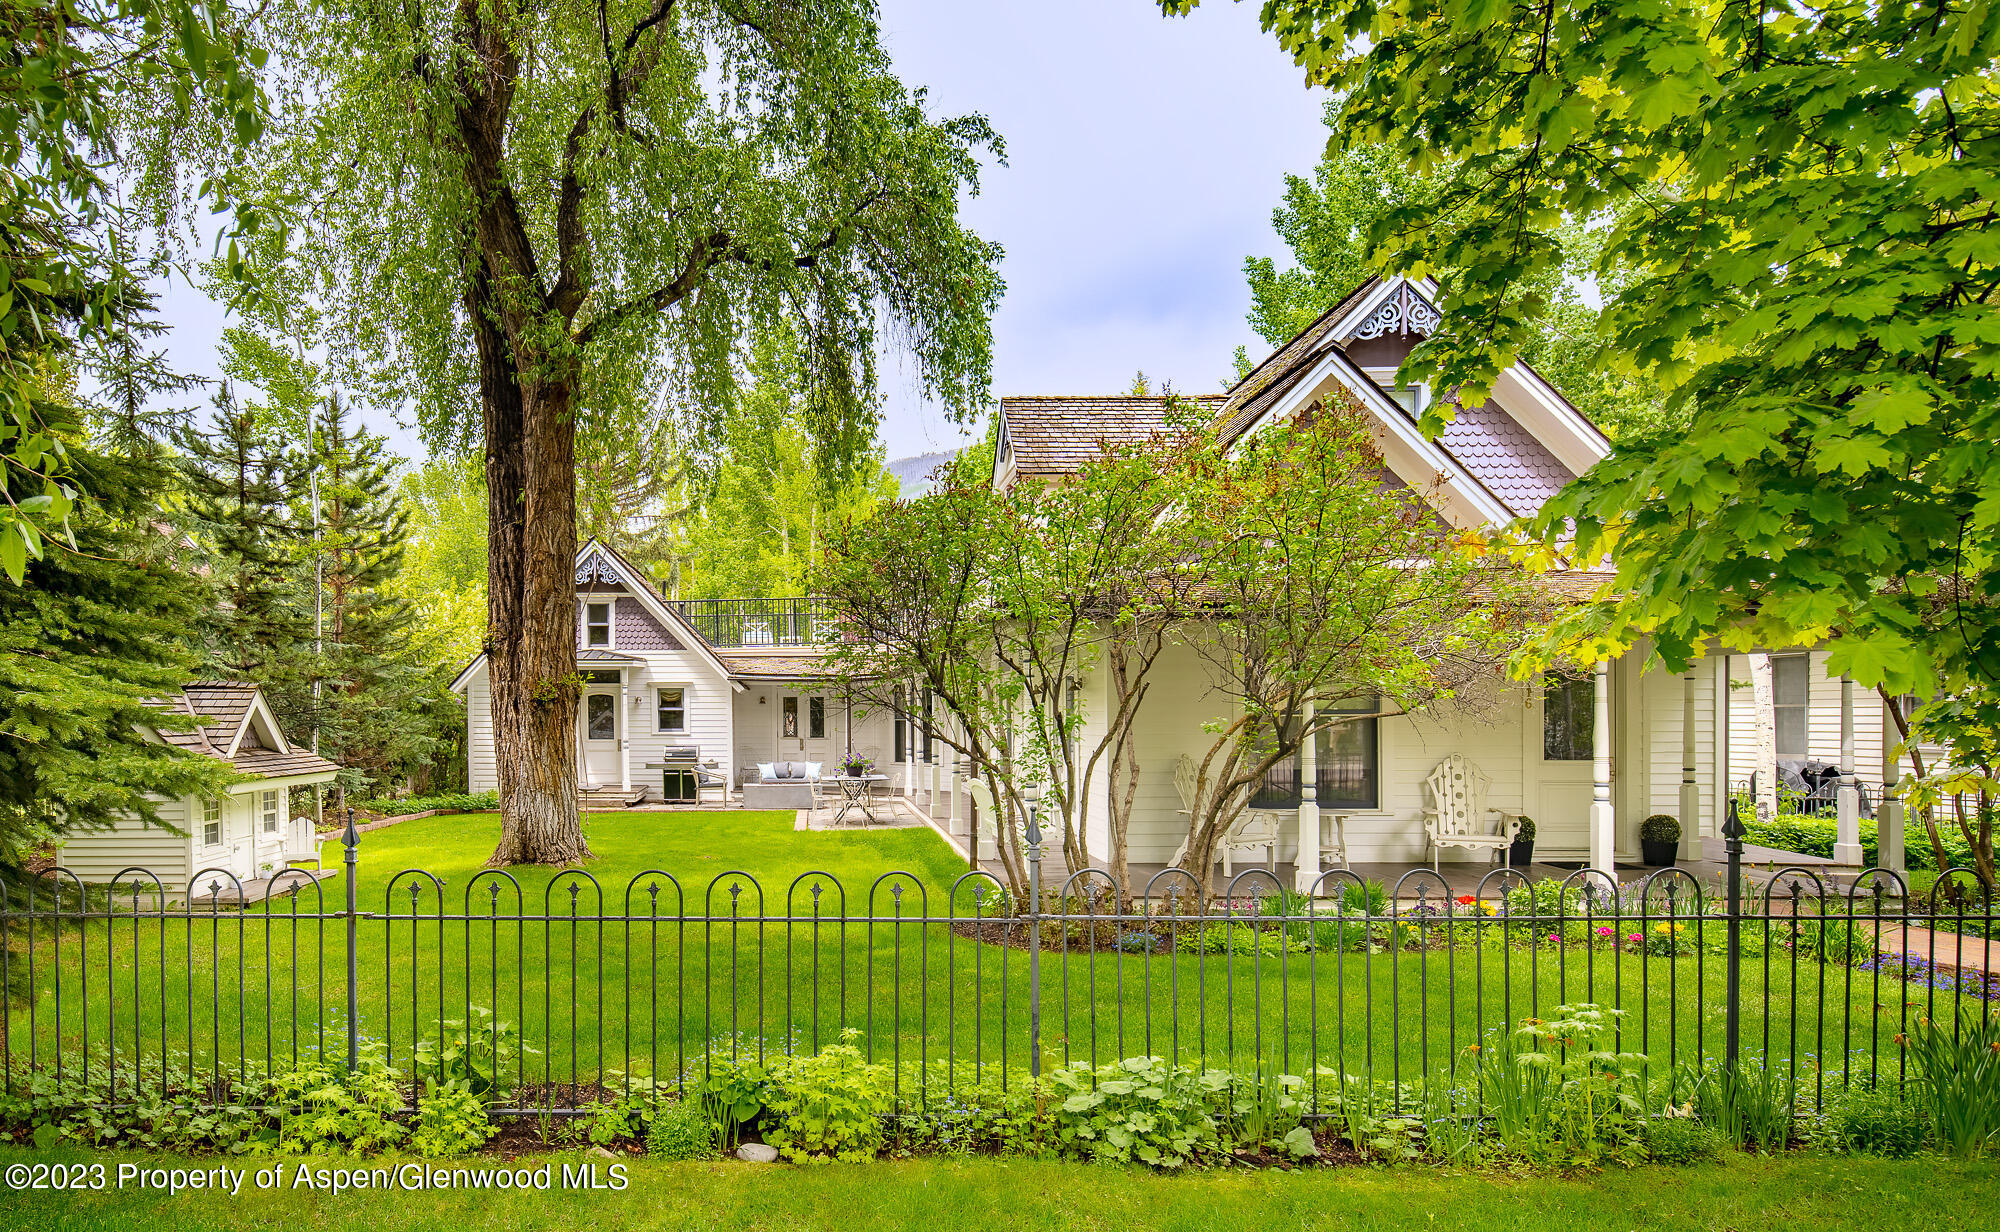
Tucked away on a quiet, sun-drenched, south-facing 7,500-square-foot lot in Aspens coveted West End, 716 W. Francis blends historic charm with modern livability. Originally built in 1888, this Victorian gem was thoughtfully reimagined in 2007 by Lyon Stratton Powell Interior Design, and most recently refreshed by Gina Turchin Interiors with a clean, contemporary vision that honors its heritage. Character-rich detailslike original stained-glass windows and doorsremain, alongside curated furnishings and fixtures imported from France and Switzerland. Local lore even remembers it as campaign headquarters for Hunter S. Thompsons legendary Freak Power run.nnWide plank reclaimed whitewashed oak floors span nearly 5,000 square feet of bright, functional living space. The main level features a welcoming great room with a gas fireplace, formal dining for eight, and a built-in breakfast banquette off the kitchen. French doors open to a shaded wraparound porch and fenced yardideal for easy indoor-outdoor living on one of the West Ends sunniest lots. The updated kitchen showcases white quartzite slab counters, stainless steel Wolf, Sub-Zero, and new Bosch appliances (2025), plus ample storage. Also on the main level: a private en suite guest bedroom, powder room, and a mudroom that connects to an oversized, epoxy-floored two-car garage with built-in gear storage.nnUpstairs, the sunny primary suite offers vaulted ceilings, dual window seats, a built-in dresser, and three closetsincluding a
Interior Details
8090
5
7
Has Heating:
Yes
Heating Type:
Hot Water
Has Cooling:
Yes
Cooling Type:
N/A
Has Fuel:
Yes
Fuel Type:
Gas
Has Basement:
No
Basement Type:
Finished
Has Flooring:
No
Flooring Type:
Carpet
Has Fireplace:
Yes
Fireplace Type:
N/A
Property Details
7500
Yes
Yes
Type:
N/A
Location:
N/A
Status:
N/A
Number of Spaces:
N/A
N/A
N/A
N/A
N/A
N/A
N/A
N/A
Construction Details
N/A
Wood Siding
N/A
Gable/hip
Wood Shingle
Tax History
Year
Amount
Land
Improvement
Percent Change
Assessment
2019
$21,682
$275,280
$331,620
--%
$606,900
2019
$21,682
$275,280
$331,620
--%
$606,900
2018
$20,976
$269,280
$312,650
--%
$581,930
2017
$18,508
$269,280
$312,650
--%
$581,930
2016
$19,130
$288,950
$300,170
--%
$589,120
2014
$14,260
$280,190
$144,960
--%
$425,150
2013
$13,963
$280,190
$144,960
--%
$425,150
2012
$15,003
$323,970
$140,180
--%
$464,150

Average Home Price in 81611
Nearby Properties
Zip Code
Price
Bed
Bath
Sqft
Lot
Sold Date
$18,600,000
$18,600,000
7 Beds
6.5 Baths
7,140 Sqft
4,050 Lot (sqft)
Sold 09/29/2026
$13,450,000
$13,450,000
5 Beds
4.5 Baths
9,240 Sqft
9,000 Lot (sqft)
Sold 09/29/2026
$16,900,000
$16,900,000
5 Beds
6 Baths
7,495 Sqft
6,000 Lot (sqft)
Sold 09/29/2026
$18,950,000
$18,950,000
5 Beds
5 Baths
7,723 Sqft
6,000 Lot (sqft)
Sold 09/29/2026
$14,200,000
$14,200,000
5 Beds
7 Baths
7,785 Sqft
6,000 Lot (sqft)
Sold 09/29/2026
$16,212,538
$16,212,538
5 Beds
7 Baths
8,090 Sqft
7,500 Lot (sqft)
Sold 09/29/2026
$11,950,000
$11,950,000
5 Beds
6 Baths
8,219 Sqft
6,000 Lot (sqft)
Sold 09/29/2026
$19,300,000
$19,300,000
4 Beds
5 Baths
7,596 Sqft
6,000 Lot (sqft)
Sold 09/29/2026
$10,500,000
$10,500,000
5 Beds
7 Baths
7,473 Sqft
9,000 Lot (sqft)
Sold 09/29/2026




