

Member Features
Find Real Estate Bargain!
Full foreclosure details
Home value, equity and ownership info
Find homes priced below market
Get full access with a FREE Account
Already a member?
$18,950,000
Listing Price5beds
5baths
7,723sqft
6,000sqft lot
214 W Bleeker St, Aspen, CO 81611
Member Features
Find Real Estate Bargain!
Full foreclosure details
Home value, equity and ownership info
Find homes priced below market
Get full access with a FREE Account
Already a member?
For Sale
Off Market
Home type
Price / sqft
Year built
Home Details
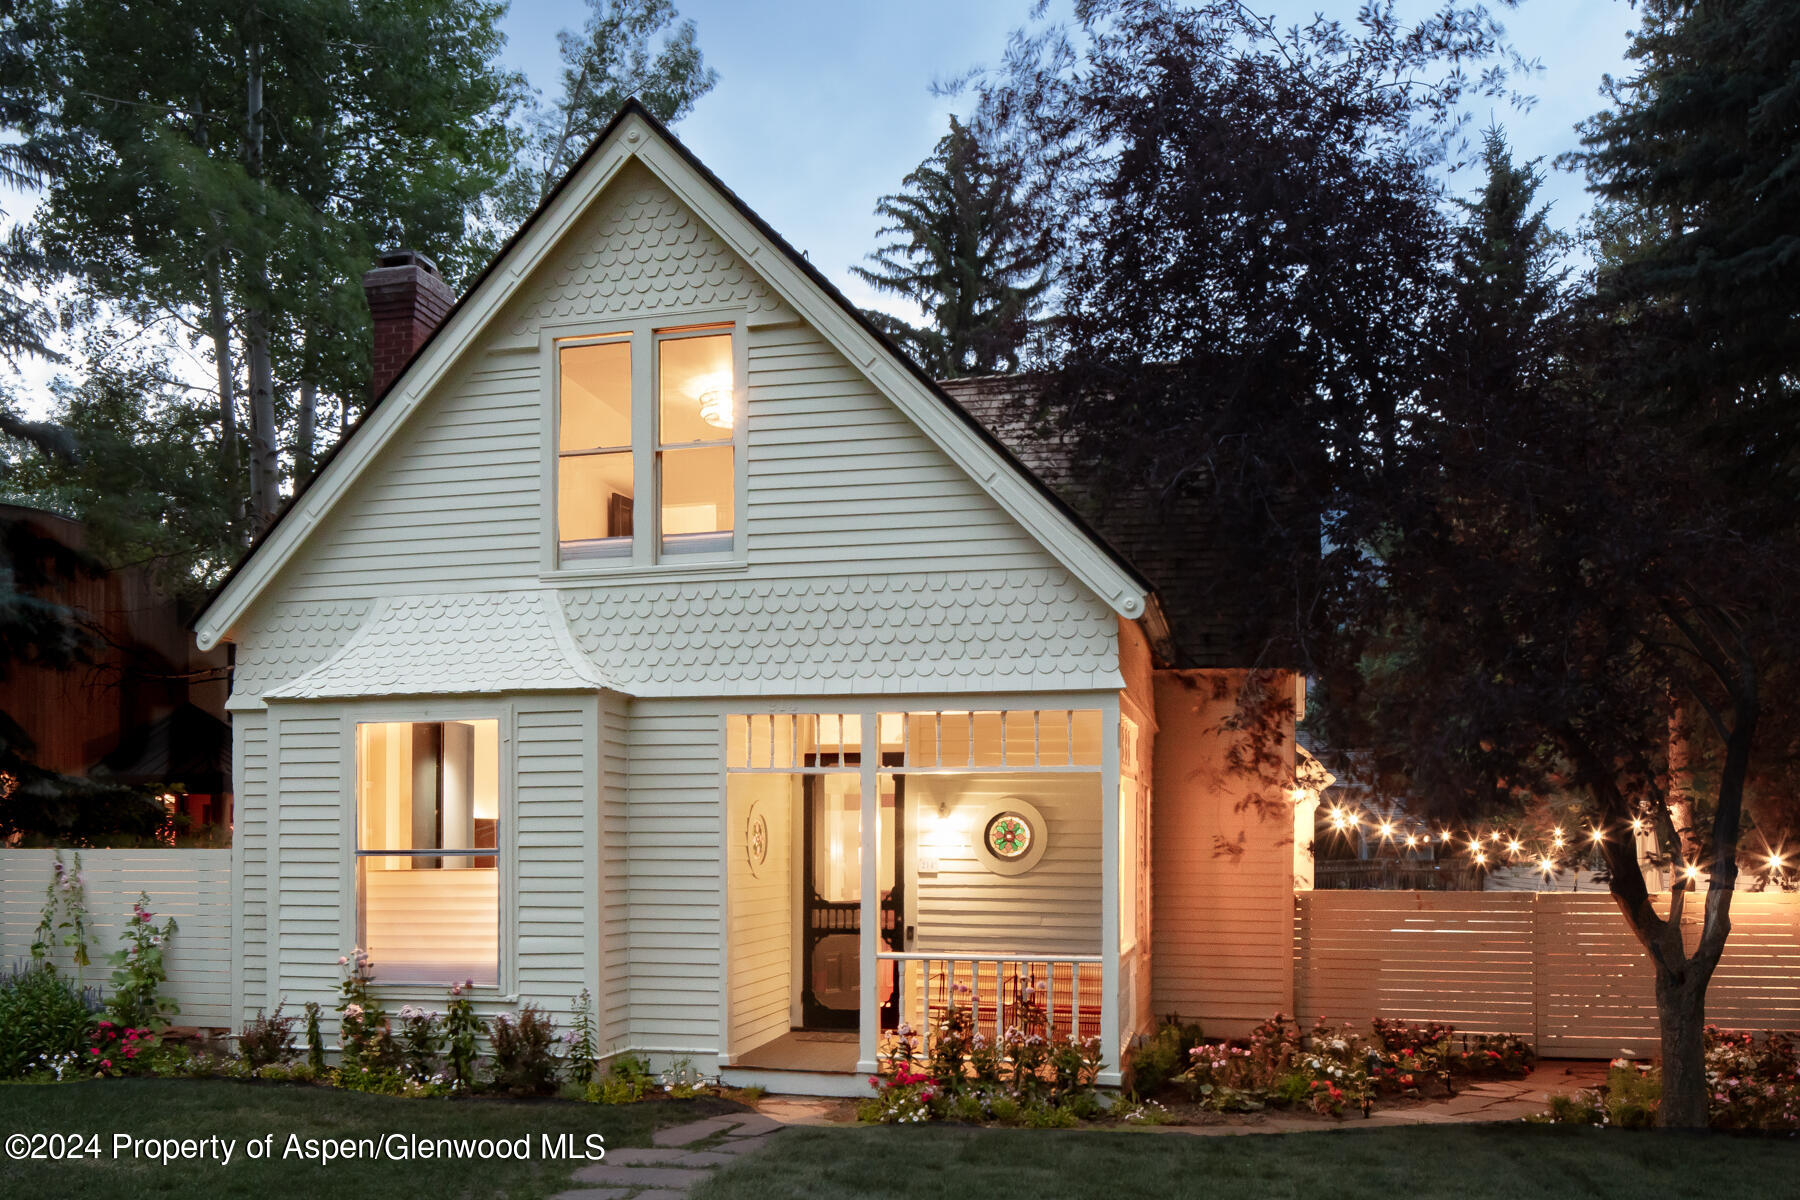
A fresh take on an Aspen classic, this completely updated Victorian, originally built in 1888, has amazing light, outdoor space and a coveted location in the West End. Light and airy, the entire home has been flawlessly transformed into a contemporary space that is both beautiful and functional. An excellent space for entertaining, the open living, kitchen and dining room is encompassed within the main level with vaulted ceilings and sophisticated furnishings. The versatile layout has five bedrooms plus an office, four and a half baths, mudroom, along with a media area/den and a bonus room on the lower level. A luxury finish package was implemented throughout the interiors, and includes white oak flooring and cabinetry in the kitchen with complimenting Pegasus marble countertops. Noguchi and Murano lighting on the main level adds to elegant ambiance. The spa-like primary bath was also renovated with the addition of a soaking tub, Taj Mahal quartzite, oak cabinets and new fixtures. The residence was also improved with a new cedar roof, interior and exterior paint, upgraded plumbing and electrical systems. The inside connects seamlessly to the well landscaped outdoors, with a spacious lawn on one side and a terrace lounge on the other, where views of Aspen mountain can be enjoyed year round. Only a two block walk to all the shops, restaurants, arts and culture of downtown.
Interior Details
7723
5
5
Has Heating:
Yes
Heating Type:
Hot Water
Has Cooling:
Yes
Cooling Type:
N/A
Has Fuel:
Yes
Fuel Type:
Gas
Has Basement:
No
Basement Type:
Finished
Has Flooring:
No
Flooring Type:
Carpet
Has Fireplace:
Yes
Fireplace Type:
N/A
Property Details
6000
Yes
Yes
Type:
N/A
Location:
N/A
Status:
N/A
Number of Spaces:
N/A
N/A
N/A
N/A
N/A
N/A
N/A
N/A
Construction Details
N/A
Wood Siding
N/A
Gable/hip
Wood Shingle
Tax History
Year
Amount
Land
Improvement
Percent Change
Assessment
2019
$17,586
$300,300
$191,960
--%
$492,260
2019
$17,586
$300,300
$191,960
--%
$492,260
2018
$16,671
$280,800
$181,690
--%
$462,490
2017
$14,709
$280,800
$181,690
--%
$462,490
2016
$13,953
$254,720
$174,960
--%
$429,680
2014
$10,056
$238,800
$61,010
--%
$299,810
2013
$9,846
$238,800
$61,010
--%
$299,810
2012
$9,865
$262,680
$42,530
--%
$305,210

Average Home Price in 81611
Nearby Properties
Zip Code
Price
Bed
Bath
Sqft
Lot
Sold Date
$18,600,000
$18,600,000
7 Beds
6.5 Baths
7,140 Sqft
4,050 Lot (sqft)
Sold 09/29/2026
$16,900,000
$16,900,000
5 Beds
6 Baths
7,495 Sqft
6,000 Lot (sqft)
Sold 09/29/2026
$18,950,000
$18,950,000
5 Beds
5 Baths
7,723 Sqft
6,000 Lot (sqft)
Sold 09/29/2026
$14,200,000
$14,200,000
5 Beds
7 Baths
7,785 Sqft
6,000 Lot (sqft)
Sold 09/29/2026
$16,212,538
$16,212,538
5 Beds
7 Baths
8,090 Sqft
7,500 Lot (sqft)
Sold 09/29/2026
$19,300,000
$19,300,000
4 Beds
5 Baths
7,596 Sqft
6,000 Lot (sqft)
Sold 09/29/2026
$10,500,000
$10,500,000
5 Beds
7 Baths
7,473 Sqft
9,000 Lot (sqft)
Sold 09/29/2026
$25,000,000
$25,000,000
5 Beds
7 Baths
6,917 Sqft
6,000 Lot (sqft)
Sold 09/29/2026




