

Member Features
Find Real Estate Bargain!
Full foreclosure details
Home value, equity and ownership info
Find homes priced below market
Get full access with a FREE Account
Already a member?
$11,950,000
Listing Price5beds
6baths
8,219sqft
6,000sqft lot
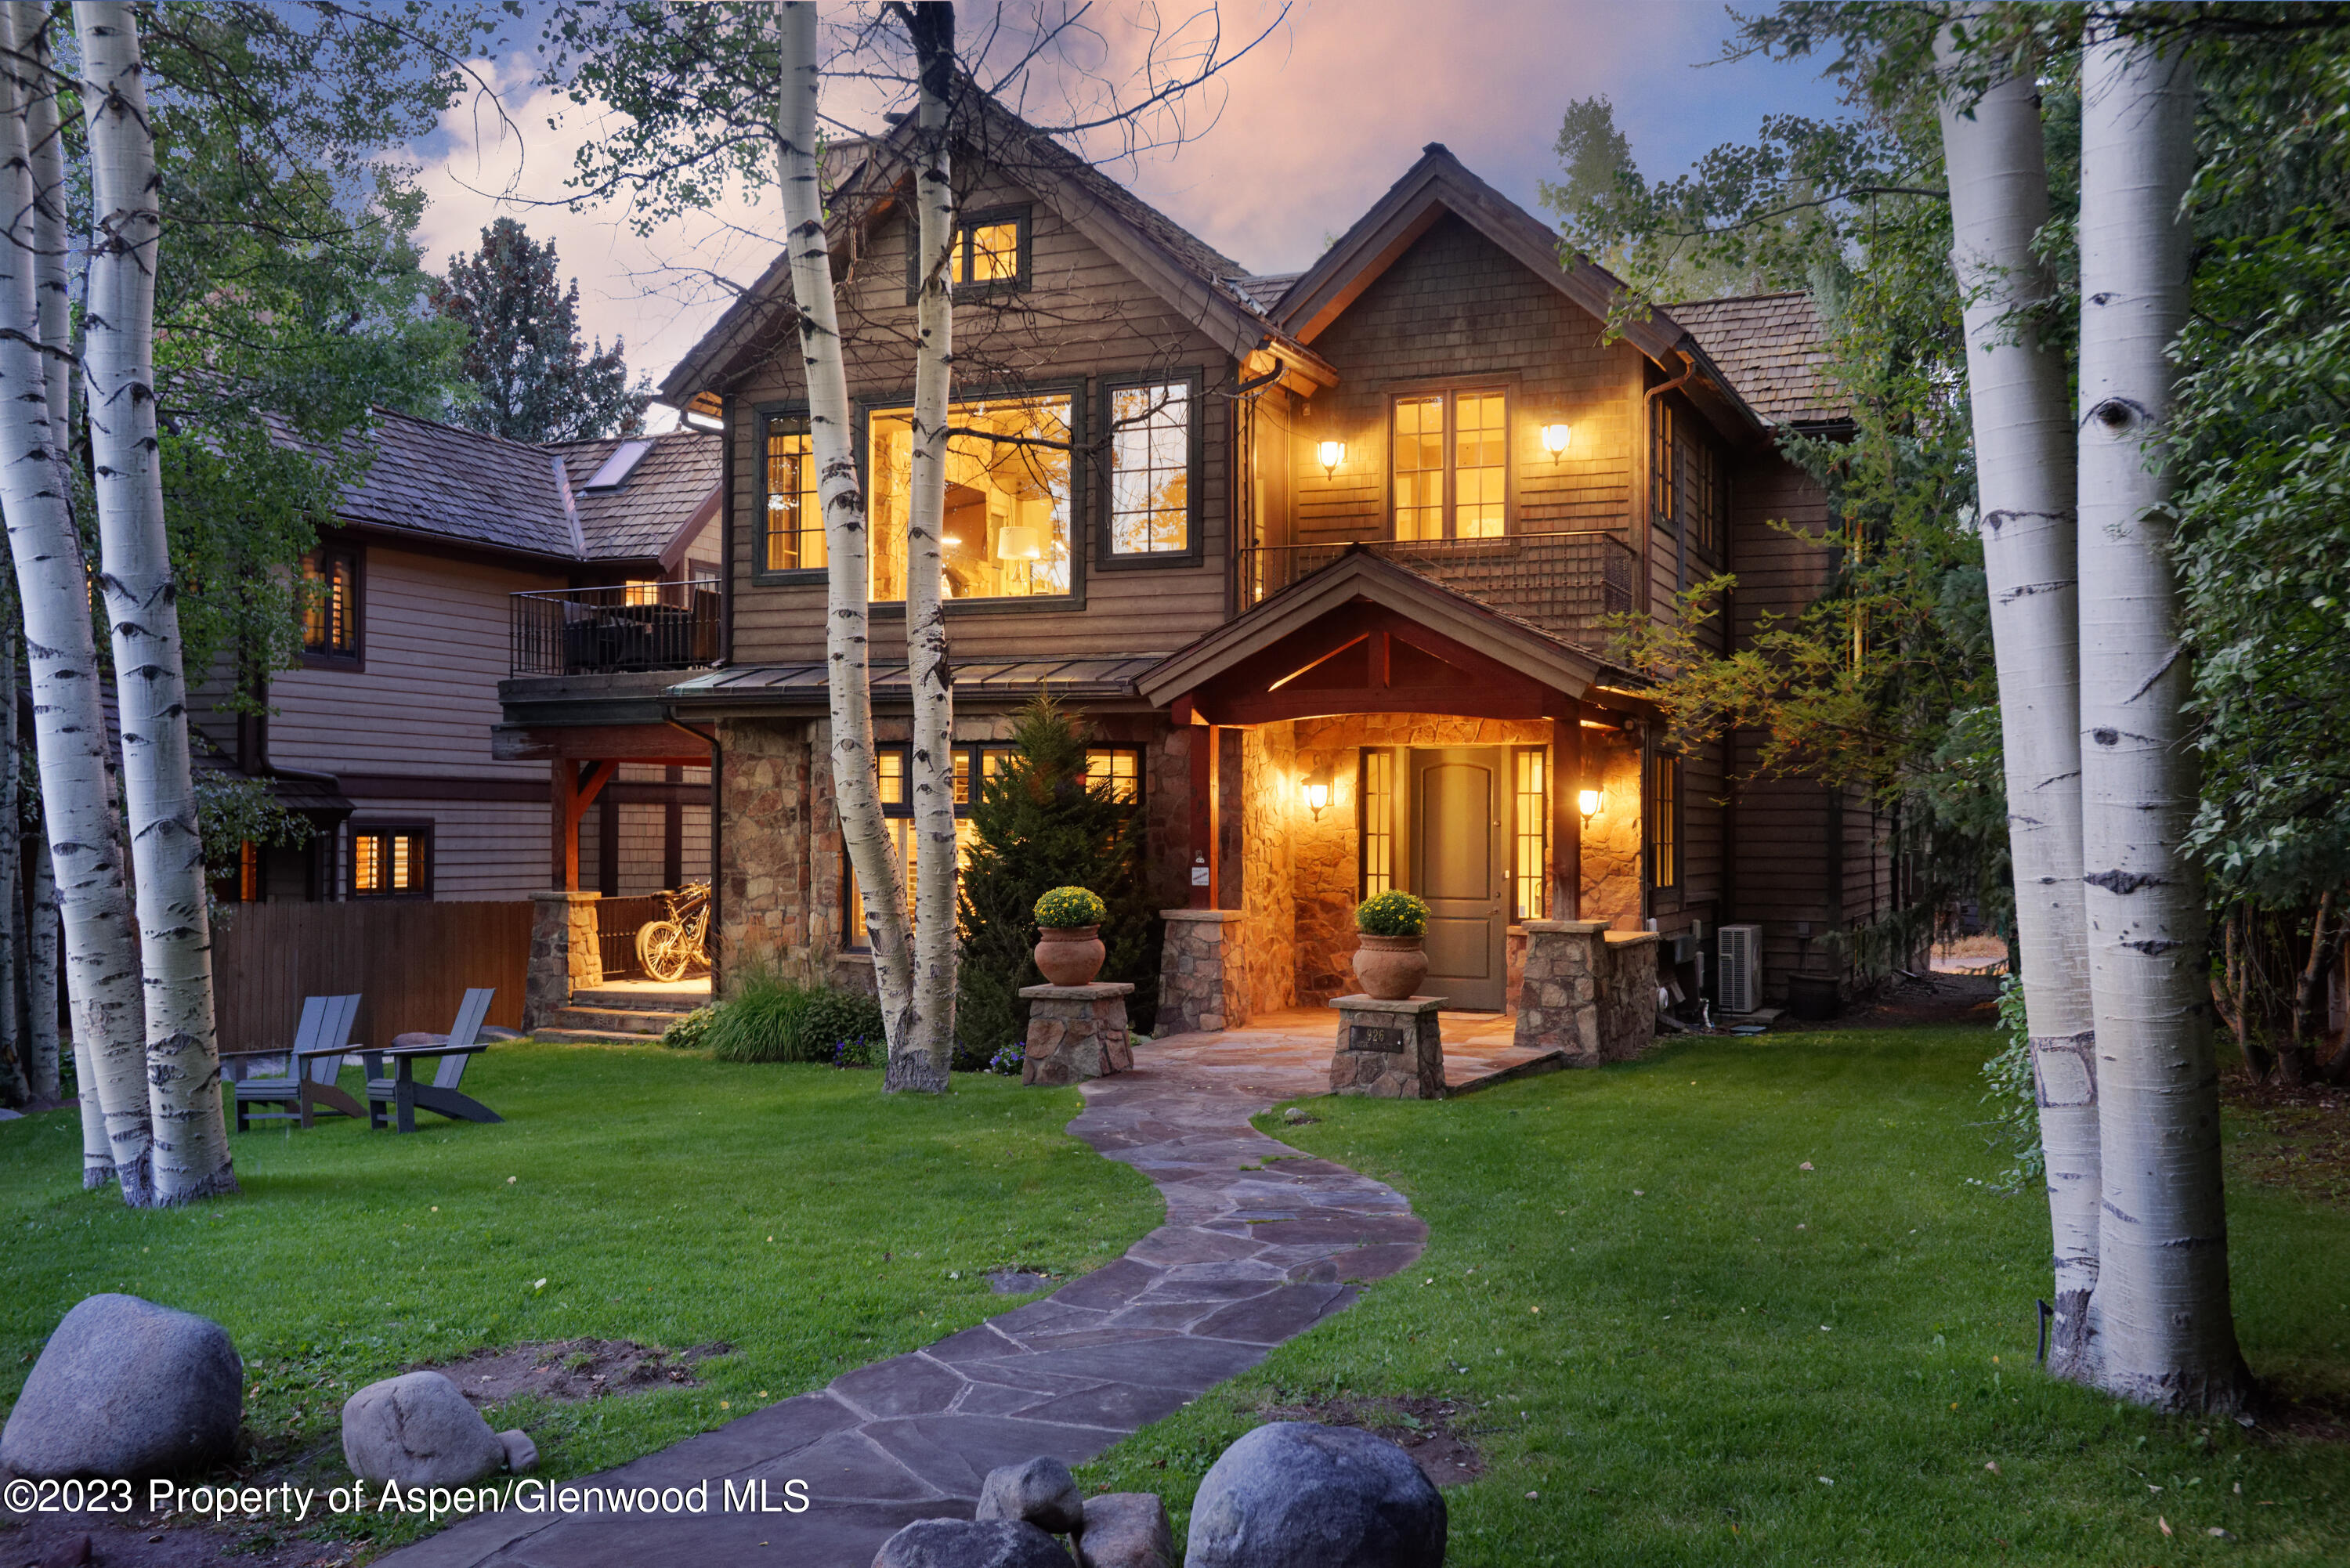
926 W Francis St, Aspen, CO 81611
Member Features
Find Real Estate Bargain!
Full foreclosure details
Home value, equity and ownership info
Find homes priced below market
Get full access with a FREE Account
Already a member?
For Sale
Off Market
Home type
Price / sqft
Year built
Home Details
926 W Francis offers the best value in Aspen's coveted West End for a contemporary remodeled 5-bedroom home steps from the Aspen Institute, Benedict Music Tent, Aspen Meadows Resort campus with tennis and pickle ball, and the 8th Street bus stop ready to take you to all four Aspen Snowmass mountains. A flat sodded yard, snowmelt walkway, and mature landscaping complete a pleasant arrival experience, inviting you to enjoy the Aspen lifestyle from one of the most desired, central locations between Aspen's Crown Jewel, Aspen Mountain, and the local's favorite, Aspen Highlands. Enjoy south-facing light and mountain views from the large open-concept great room with a clean, modern Greg Tankersley design that's ideal for entertaining. A custom stone, gas fireplace warms the great room. A snowmelt west patio with a hot tub is accessed off the great room and kitchen. An upper-level en suite guest bedroom boasts Red Butte and down valley views from the private, covered deck. The kitchen is fully equipped with large granite slab surfaces, a center prep island, stainless Wolf and Sub Zero appliances, a walk-in pantry, a dumbwaiter, and a casual breakfast area with direct patio access. The spacious entry-level master suite features a sun-drenched lounge seating area, a walk-out covered side patio, a gas fireplace, two large walk-in closets with a fridge, and a spa-like master bath with jetted Koehler tub, steam shower, and dual vanities. Three bedrooms, and two and a
Interior Details
8219
5
6
Has Heating:
Yes
Heating Type:
Radiant
Has Cooling:
Yes
Cooling Type:
N/A
Has Fuel:
Yes
Fuel Type:
Gas
Has Basement:
No
Basement Type:
Finished
Has Flooring:
No
Flooring Type:
Carpet
Has Fireplace:
Yes
Fireplace Type:
N/A
Property Details
6000
Yes
Yes
Type:
N/A
Location:
N/A
Status:
N/A
Number of Spaces:
N/A
N/A
N/A
N/A
N/A
N/A
N/A
N/A
Construction Details
N/A
Wood Siding
N/A
Gable/hip
Wood Shingle
Tax History
Year
Amount
Land
Improvement
Percent Change
Assessment
2019
$21,298
$171,600
$424,540
--%
$596,140
2019
$21,298
$171,600
$424,540
--%
$596,140
2018
$19,999
$158,400
$396,410
--%
$554,810
2017
$17,646
$158,400
$396,410
--%
$554,810
2016
$16,026
$179,100
$314,420
--%
$493,520
2014
$11,422
$159,200
$181,340
--%
$340,540
2013
$11,184
$159,200
$181,340
--%
$340,540
2012
$9,871
$175,120
$130,250
--%
$305,370

Average Home Price in 81611
Nearby Properties
Zip Code
Price
Bed
Bath
Sqft
Lot
Sold Date
$18,600,000
$18,600,000
7 Beds
6.5 Baths
7,140 Sqft
4,050 Lot (sqft)
Sold 09/29/2026
$13,450,000
$13,450,000
5 Beds
4.5 Baths
9,240 Sqft
9,000 Lot (sqft)
Sold 09/29/2026
$16,900,000
$16,900,000
5 Beds
6 Baths
7,495 Sqft
6,000 Lot (sqft)
Sold 09/29/2026
$18,950,000
$18,950,000
5 Beds
5 Baths
7,723 Sqft
6,000 Lot (sqft)
Sold 09/29/2026
$14,200,000
$14,200,000
5 Beds
7 Baths
7,785 Sqft
6,000 Lot (sqft)
Sold 09/29/2026
$16,212,538
$16,212,538
5 Beds
7 Baths
8,090 Sqft
7,500 Lot (sqft)
Sold 09/29/2026
$11,950,000
$11,950,000
5 Beds
6 Baths
8,219 Sqft
6,000 Lot (sqft)
Sold 09/29/2026
$19,300,000
$19,300,000
4 Beds
5 Baths
7,596 Sqft
6,000 Lot (sqft)
Sold 09/29/2026
$10,500,000
$10,500,000
5 Beds
7 Baths
7,473 Sqft
9,000 Lot (sqft)
Sold 09/29/2026




