Member Features
Find Real Estate Bargain!
Full foreclosure details
Home value, equity and ownership info
Find homes priced below market
Get full access with a FREE Account
Already a member?
$1,189,900
Listing Price5beds
5.5baths
6,716sqft
13,286sqft lot
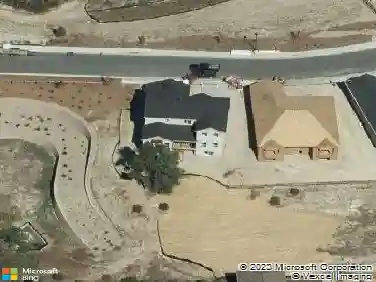
6558 S Riviera Way, Aurora, CO 80016
Member Features
Find Real Estate Bargain!
Full foreclosure details
Home value, equity and ownership info
Find homes priced below market
Get full access with a FREE Account
Already a member?
For Sale
Off Market
Home type
Price / sqft
Year built
Home Details
Stunning Saddle Rock North home offering 6 bedrooms, 5 bathrooms, over 6,700 finished square feet, and a finished walkout basement backing to the 9th green of Saddle Rock Golf Course! A grand foyer with dual staircases and wrought-iron balusters creates an unforgettable first impression, and updated tile floors leads to elegant formal living & dining rooms. The gourmet kitchen is designed for both everyday living and entertaining, featuring abundant 42-inch white cabinetry, quartz countertops, stainless steel appliances, pantry, large center island, and sunny breakfast nook. The impressive two-story family room showcases cathedral ceilings, a gas fireplace, and a dramatic wall of windows framing beautiful golf course views. Step onto the spacious deck, perfect for year-round grilling and outdoor entertaining. A main-floor study offers flexibility as a home office, homework space, or optional main-floor bedroom. A powder bath and laundry room complete the main level. Upstairs, the luxurious primary suite features a cozy gas fireplace, an expansive walk-in closet with custom organizers and center island, and a beautifully updated spa-inspired five-piece bath with an oversized dual-head shower. The second bedroom enjoys a private en-suite bath, while bedrooms three and four share a Jack-and-Jill bath. The finished walkout basement is an entertainer's dream with a huge recreation room, wet bar with full-size refrigerator and dishwasher, third gas fireplace, and ample space for ga
Interior Details
6716
5
5.5
Has Heating:
Yes
Heating Type:
Forced Air With Air Conditioning
Has Cooling:
Yes
Cooling Type:
Central
Has Fuel:
Yes
Fuel Type:
Gas
Has Basement:
No
Basement Type:
Partial
Has Flooring:
No
Flooring Type:
N/A
Has Fireplace:
Yes
Fireplace Type:
N/A
Property Details
13286
No
No
Type:
Driveway
Location:
N/A
Status:
N/A
Number of Spaces:
0
No
No
No
No
Yes
No
No
Construction Details
Bi-level
Wood Siding
N/A
Gable/hip
Concrete
Tax History
Year
Amount
Land
Improvement
Percent Change
Assessment
2019
$7,216
$9,396
$49,824
--%
$59,220
2019
$7,216
$9,331
$49,478
--%
$58,809
2017
$6,593
$8,280
$43,610
--%
$51,890
2017
$6,593
$8,280
$43,610
--%
$51,890
2016
$6,936
$7,224
$45,217
--%
$52,441
2014
$6,862
$7,224
$42,670
--%
$49,894
2013
$6,932
$7,224
$42,670
--%
$49,894
2011
$7,794
$0
$0
--%
$53,020

Average Home Price in 80016
Nearby Properties
Zip Code
Price
Bed
Bath
Sqft
Lot
Sold Date
$1,107,066
$1,107,066
4 Beds
5.5 Baths
6,146 Sqft
9,845 Lot (sqft)
Sold 10/27/2026
$1,189,900
$1,189,900
5 Beds
5.5 Baths
6,716 Sqft
13,286 Lot (sqft)
Sold 07/23/2026
$1,080,000
$1,080,000
6 Beds
4 Baths
6,120 Sqft
16,379 Lot (sqft)
Sold 10/30/2025
$1,400,000
$1,400,000
4 Beds
4.5 Baths
6,018 Sqft
13,983 Lot (sqft)
Sold 05/30/2026
$1,210,522
$1,210,522
4 Beds
6.5 Baths
6,623 Sqft
13,939 Lot (sqft)
Sold 10/26/2026