Member Features
Find Real Estate Bargain!
Full foreclosure details
Home value, equity and ownership info
Find homes priced below market
Get full access with a FREE Account
Already a member?
$1,400,000
Listing Price4beds
4.5baths
6,018sqft
13,983sqft lot
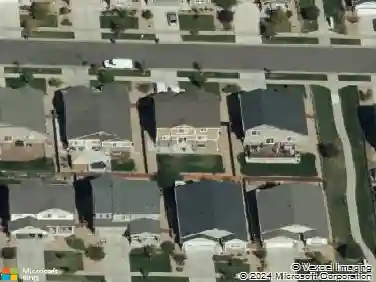
6536 S Riviera Way, Aurora, CO 80016
Member Features
Find Real Estate Bargain!
Full foreclosure details
Home value, equity and ownership info
Find homes priced below market
Get full access with a FREE Account
Already a member?
For Sale
Off Market
Home type
Price / sqft
Year built
Home Details
Extensively upgraded and beautifully reimagined, this exceptional Saddle Rock Golf Club home offers refined living space with designer finishes, modern updates, and a fully finished walkout basement. The main level showcases a stunning transformation featuring new luxury laminate flooring, extra-tall baseboards, custom stair railings, updated lighting throughout, and thoughtfully redesigned architectural details that create a clean, contemporary aesthetic. The spacious living room is highlighted by a custom fireplace, built-in cabinetry with floating shelves, and expansive upgraded windows that flood the home with natural light. The remodeled kitchen is designed for both everyday living and entertaining, featuring new cabinetry, updated countertops, a walk-in pantry, and the rare convenience of double refrigerators. Elegant French entry doors create a grand first impression, while additional French doors in the primary suite enhance the home's luxurious appeal. nnRetreat to the impressive primary suite featuring a second custom closet, built-in shelving systems, a spa-inspired bathroom with a steam shower, new soaking tub, quartz countertops, updated flooring, and modern fixtures. Every bathroom in the home has been enhanced with quartz countertops, updated flooring, new toilets, and stylish finishes. The basement significantly expands the living space, offering two additional bedrooms, a half bath, a spacious recreation and entertainment area, and a secondary kitchen-ideal f
Interior Details
6018
4
4.5
Has Heating:
Yes
Heating Type:
Forced Air With Air Conditioning
Has Cooling:
Yes
Cooling Type:
Central
Has Fuel:
Yes
Fuel Type:
Gas
Has Basement:
No
Basement Type:
Basement (unspecified)
Has Flooring:
No
Flooring Type:
N/A
Has Fireplace:
Yes
Fireplace Type:
N/A
Property Details
13983
No
No
Type:
Driveway
Location:
N/A
Status:
N/A
Number of Spaces:
0
No
No
No
No
Yes
No
No
Construction Details
Bi-level
Wood Siding
N/A
Gable/hip
Concrete
Tax History
Year
Amount
Land
Improvement
Percent Change
Assessment
2019
$6,632
$9,396
$45,029
--%
$54,425
2019
$6,632
$9,331
$44,716
--%
$54,047
2017
$5,867
$8,280
$37,894
--%
$46,174
2017
$5,867
$8,280
$37,894
--%
$46,174
2016
$5,925
$7,224
$37,575
--%
$44,799
2014
$6,097
$7,224
$37,114
--%
$44,338
2013
$6,160
$7,224
$37,114
--%
$44,338
2011
$6,695
$0
$0
--%
$46,810

Average Home Price in 80016
Nearby Properties
Zip Code
Price
Bed
Bath
Sqft
Lot
Sold Date
$1,080,000
$1,080,000
6 Beds
4 Baths
6,120 Sqft
16,379 Lot (sqft)
Sold 10/30/2025
$1,195,000
$1,195,000
5 Beds
5 Baths
5,305 Sqft
10,019 Lot (sqft)
Sold 10/26/2026
$1,075,676
$1,075,676
4 Beds
5.5 Baths
6,146 Sqft
9,845 Lot (sqft)
Sold 10/27/2026
$1,189,900
$1,189,900
5 Beds
5.5 Baths
6,716 Sqft
13,286 Lot (sqft)
Sold 07/23/2026
$1,210,523
$1,210,523
4 Beds
6.5 Baths
6,623 Sqft
13,939 Lot (sqft)
Sold 10/26/2026