Member Features
Find Real Estate Bargain!
Full foreclosure details
Home value, equity and ownership info
Find homes priced below market
Get full access with a FREE Account
Already a member?
$1,900,000
Listing Price3beds
1.5baths
3,002sqft
17,398sqft lot
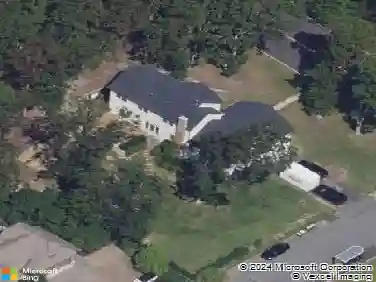
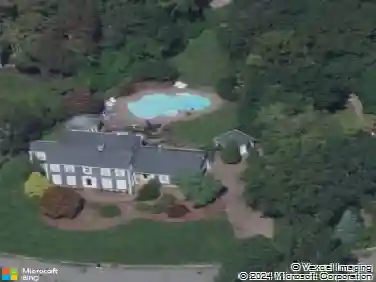
921 Riverview Dr, Brielle, NJ 08730
Member Features
Find Real Estate Bargain!
Full foreclosure details
Home value, equity and ownership info
Find homes priced below market
Get full access with a FREE Account
Already a member?
For Sale
Pending
Off Market
Home type
Price / sqft
Year built
Home Details
Tucked back from the road behind a circular driveway in Brielle's sought-after Country Club section, 921 Riverview Drive is one of those homes you truly have to see to appreciate. With nearly 3,000 square feet, this three-bedroom home has been beautifully updated while keeping all the warmth and character that make it feel special. The open kitchen and living area is the heart of the home, featuring a vaulted tongue-and-groove ceiling, exposed wood beams, oversized windows and wide-plank oak floors. The Design Line kitchen is complete with gorgeous, veined quartz countertops, a polished marble mosaic backsplash, a large waterfall-edge island and professional Monogram appliances, including a six-burner gas range from TopLine Appliance. The herringbone brick flooring in the dining room is such an unexpected detail and gives the space so much personality. And the first-floor primary suite? A total retreat. The spa-like bathroom features heated marble floors, an oversized dual-head shower with frameless glass and a freestanding soaking tub with matte-black fixtures. Upstairs, you'll find two generously sized bedrooms with hardwood floors, charming ceilings and custom built-ins, plus another beautifully updated full bath. The full finished basement gives you plenty of additional living space, while the oversized garage has room for your car, storage and even a golf cart-because this is Brielle, after all! The new washer and dryer area could also be turned into a really functional
Interior Details
3002
3
1.5
Has Heating:
Yes
Heating Type:
Forced Air With Air Conditioning
Has Cooling:
Yes
Cooling Type:
N/A
Has Fuel:
No
Fuel Type:
N/A
Has Basement:
No
Basement Type:
Basement (unspecified)
Has Flooring:
No
Flooring Type:
N/A
Has Fireplace:
Yes
Fireplace Type:
N/A
Property Details
17398
Yes
Yes
Type:
N/A
Location:
N/A
Status:
N/A
Number of Spaces:
N/A
No
No
No
No
Yes
No
No
Construction Details
Cape Cod
Aluminum/vinyl
N/A
Gable
Other (not Classified)
Tax History
Year
Amount
Land
Improvement
Percent Change
Assessment
2019
$12,676
$327,400
$453,200
--%
$780,600
2019
$12,676
$335,300
$450,600
--%
$785,900
2018
$13,642
$339,700
$495,200
--%
$834,900
2017
$13,088
$311,200
$480,100
--%
$791,300
2016
$12,864
$311,200
$468,000
--%
$779,200
2014
$11,700
$337,000
$414,000
--%
$751,000
2013
$14,484
$570,000
$414,000
--%
$984,000
2012
$13,097
$570,000
$414,000
--%
$984,000

Average Home Price in 08730
Nearby Properties
Zip Code
Price
Bed
Bath
Sqft
Lot
Sold Date
$1,720,667
$1,720,667
4 Beds
1.5 Baths
2,961 Sqft
62,620 Lot (sqft)
Sold NaN/NaN/NaN
$1,550,000
$1,550,000
5 Beds
2.5 Baths
3,140 Sqft
15,002 Lot (sqft)
Sold NaN/NaN/NaN
$2,524,539
$2,524,539
4 Beds
1.5 Baths
2,935 Sqft
20,155 Lot (sqft)
Sold 10/27/2026
$2,247,851
$2,247,851
5 Beds
1.5 Baths
3,236 Sqft
17,250 Lot (sqft)
Sold 10/26/2026
$1,900,000
$1,900,000
3 Beds
1.5 Baths
3,002 Sqft
17,398 Lot (sqft)
Sold 10/27/2026
$1,200,000
$1,200,000
3 Beds
3 Baths
2,786 Sqft
15,500 Lot (sqft)
Sold 07/10/2025