

Member Features
Find Real Estate Bargain!
Full foreclosure details
Home value, equity and ownership info
Find homes priced below market
Get full access with a FREE Account
Already a member?
$1,249,777
Listing Price4beds
4baths
2,986sqft
56,772sqft lot
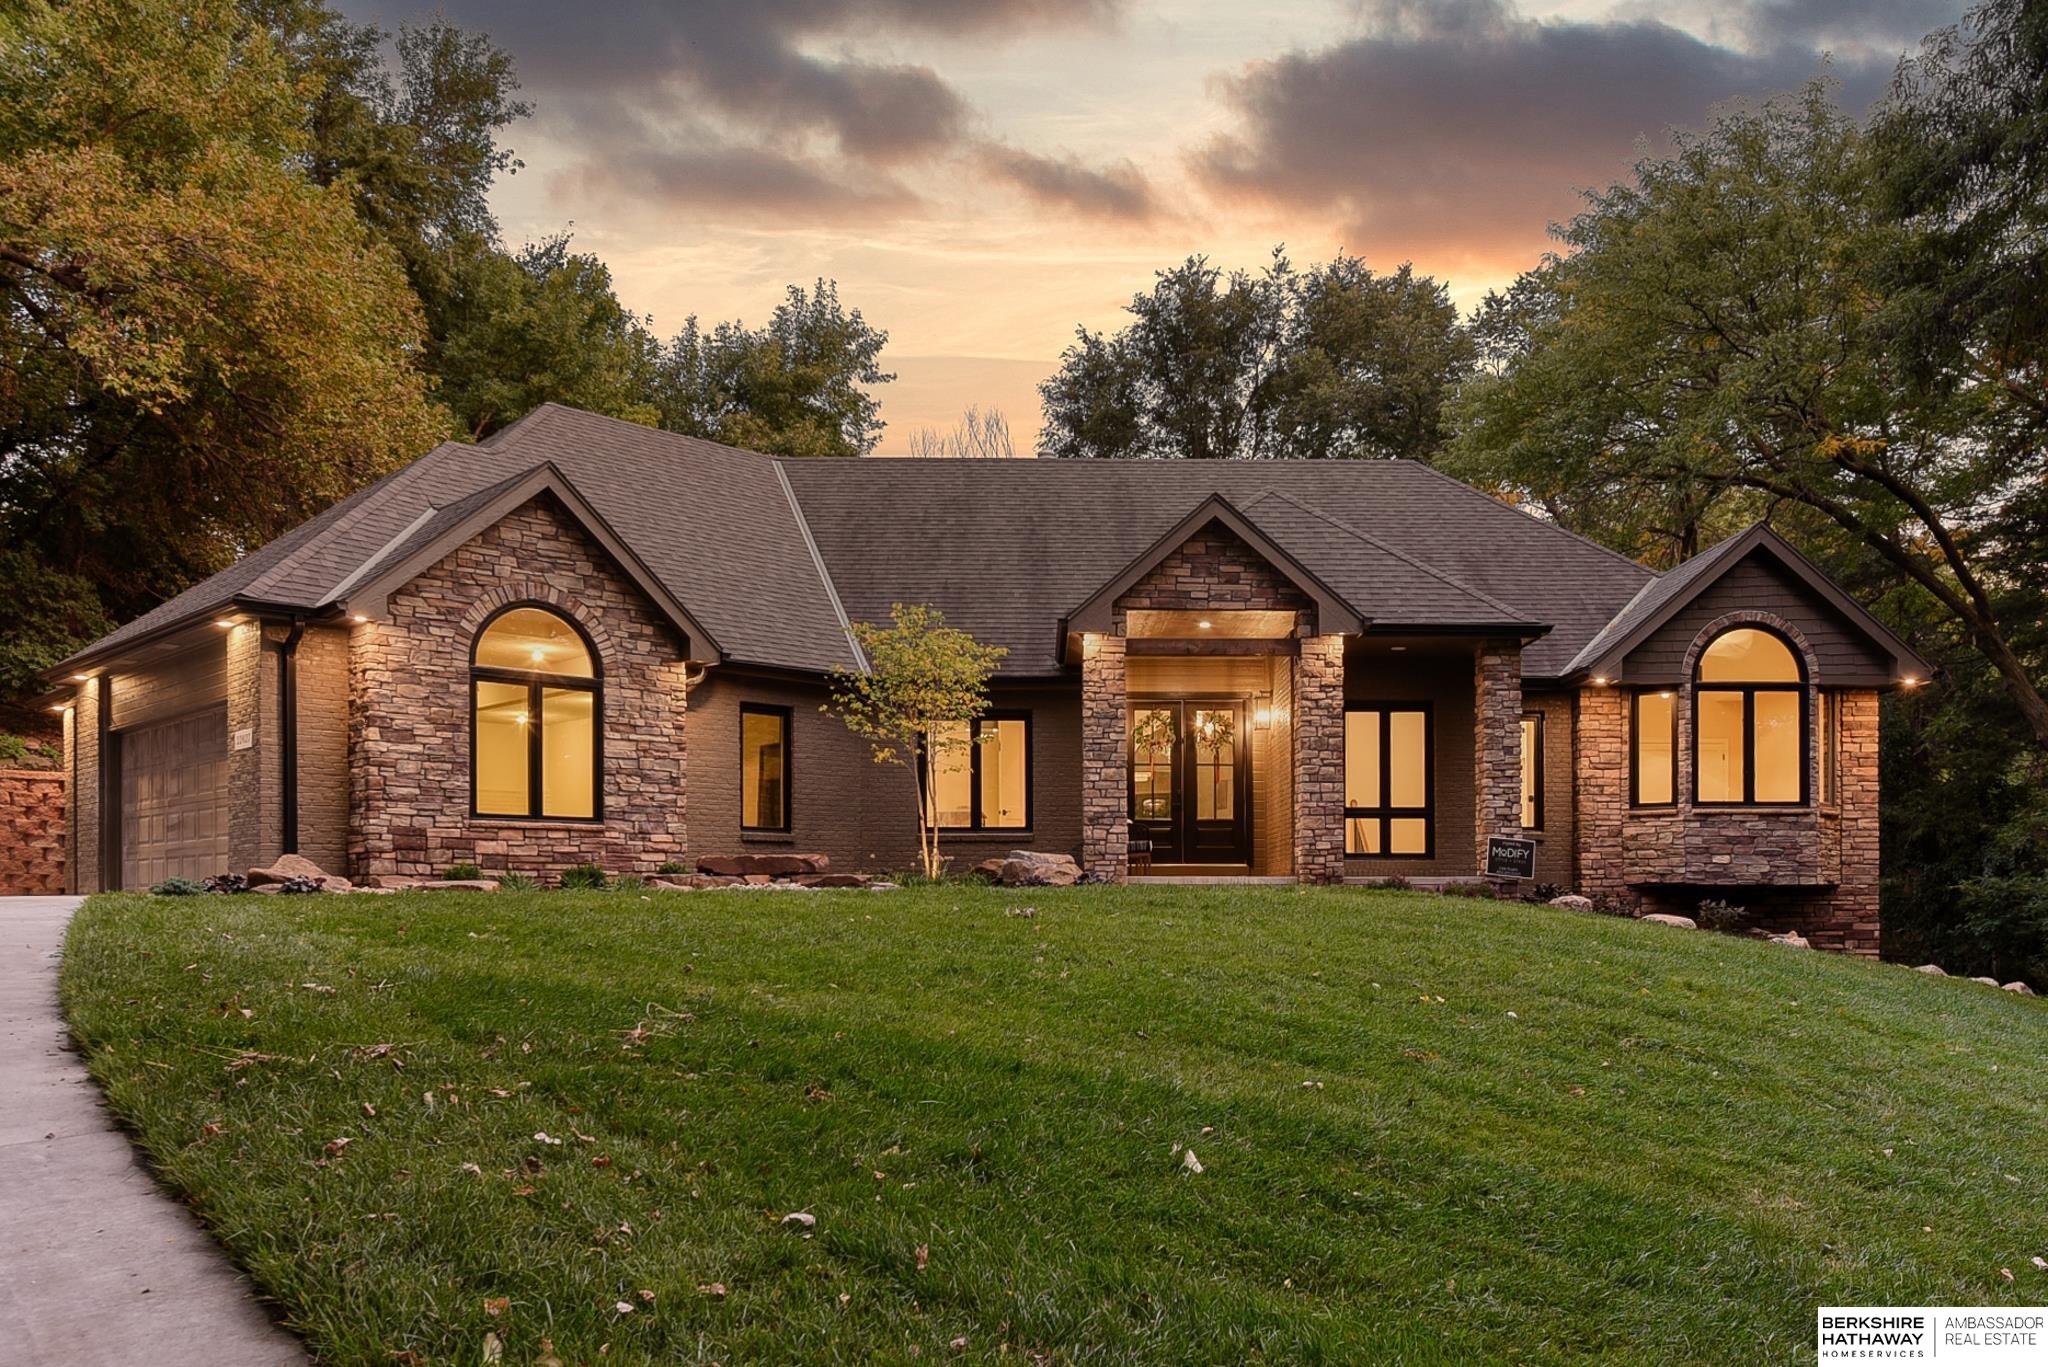
22027 Riverside Dr, Elkhorn, NE 68022
Member Features
Find Real Estate Bargain!
Full foreclosure details
Home value, equity and ownership info
Find homes priced below market
Get full access with a FREE Account
Already a member?
For Sale
Off Market
Home type
Price / sqft
Year built
Home Details
A rare find that makes a statement! Stunning, completely renovated luxury estate sits on 1.3 acres of tranquil land, surrounded by nature. Custom solid beechwood cabinets featured throughout the home, complementing the elegant solid hardwood floors that flow through the main floor. Tasteful under cabinet and glass cabinet accent lighting in the gourmet kitchen with high end GE Monogram appliances. Large waterfall edge quartz island with ample storage and seating. The heart of the living area focuses on a stunning floor to ceiling window, with breathtaking views of the expansive deck and wooded surroundings. Homes exterior is equally impressive, with extensive professional landscaping, new sod and sprinkler system, lighted address feature, lighted trees lining the newly paved driveway, offering an inviting ambiance as you arrive. Basement is an entertainers dream, complete with an impressive bar and custom wine cellar, walking out to the huge covered patio featuring a cozy firepit.
Interior Details
2986
4
4
Has Heating:
Yes
Heating Type:
Central
Has Cooling:
Yes
Cooling Type:
Central
Has Fuel:
No
Fuel Type:
N/A
Has Basement:
No
Basement Type:
Partial
Has Flooring:
No
Flooring Type:
N/A
Has Fireplace:
Yes
Fireplace Type:
N/A
Property Details
56772
No
No
Type:
Garage, Attached
Location:
N/A
Status:
N/A
Number of Spaces:
4
No
No
No
No
No
No
No
Construction Details
Ranch
Wood Siding
N/A
Gable/hip
Composition Shingle
Tax History
Year
Amount
Land
Improvement
Percent Change
Assessment
2019
$6,553
$81,200
$201,800
--%
$283,000
2019
$6,553
$81,200
$201,800
--%
$283,000
2018
$6,495
$81,200
$201,800
--%
$283,000
2017
$6,405
$81,200
$201,800
--%
$283,000
2016
$6,304
$33,500
$246,600
--%
$280,100
2014
$5,300
$31,300
$206,000
--%
$237,300
2012
$5,939
$31,300
$206,000
--%
$237,300
2012
$5,983
$31,300
$206,000
--%
$237,300

Average Home Price in 68022
Nearby Properties
Zip Code
Price
Bed
Bath
Sqft
Lot
Sold Date
$770,734
$770,734
2 Beds
3.5 Baths
3,265 Sqft
11,918 Lot (sqft)
Sold 09/09/2026
$912,485
$912,485
4 Beds
3.5 Baths
3,275 Sqft
12,956 Lot (sqft)
Sold 10/26/2026
$629,000
3 Beds
2 Baths
3,389 Sqft
25,200 Lot (sqft)
Sold 10/26/2026
$399,294
$399,294
4 Beds
2.5 Baths
2,548 Sqft
13,208 Lot (sqft)
Sold 10/26/2026
$1,249,777
$1,249,777
4 Beds
4 Baths
2,986 Sqft
56,772 Lot (sqft)
Sold 10/12/2026
$630,000
$630,000
5 Beds
4 Baths
2,626 Sqft
17,018 Lot (sqft)
Sold 09/29/2026
$667,175
$667,175
1 Beds
2.5 Baths
2,852 Sqft
32,175 Lot (sqft)
Sold 10/26/2026
Calculators
Mortgage
Mortgage Calculator
Details for 22027 RIVERSIDE DR
Property Debt
Foreclosure Contact Details
Similar Homes Nearby



Guides for Riverside Dr

This blog post explores real estate trends in Omaha and nearby Nebraska cities, analyzing property values, sale prices, and market activity to guide buyers, sellers, and investors.