Member Features
Find Real Estate Bargain!
Full foreclosure details
Home value, equity and ownership info
Find homes priced below market
Get full access with a FREE Account
Already a member?
$378,500
Listing Price3beds
3baths
2,461sqft
11,097sqft lot
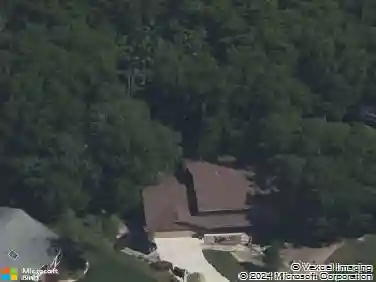
1503 River Run Ct, Fort Wayne, IN 46825
Member Features
Find Real Estate Bargain!
Full foreclosure details
Home value, equity and ownership info
Find homes priced below market
Get full access with a FREE Account
Already a member?
For Sale
Off Market
Home type
Price / sqft
Year built
Home Details
AUCTION: Auction held onsite, Thursday, October 23, 2025, 6:00 PM Eastern | Open House Monday, October 6, 2025 & Monday, October 20, 2025, 5:00 - 6:30 PM Eastern| The price stated on this property is the assessed value. | This property may sell for more or less than the assessed value, depending on the outcome of the auction bidding. | $17,000 down day of the auction. | To see all terms, please visit our website. Nestled in the desirable Woodlands of Riverside community on a quiet cul-de-sac, sits 1503 River Run Ct. This beautifully maintained home sits within the Fort Wayne Community School district and offers 3 bedrooms with 2.5 baths. The open-concept layout welcomes you into a spacious dining area and family room with laminate hardwood floors, it features a cozy gas fireplace and sliding doors leading to the light-filled 3-seasons room. The chefs kitchen features a center island, double wall oven, and a built-in stove top with ceramic tile flooring, and a large pantry. While the luxurious primary en-suite boasts a bay window, a high ceiling, gas fireplace, with a large walk-in closet. The en-suite bathroom includes jetted bath with dual vanity, and walk-in shower. Additional highlights include two additional carpeted bedrooms, another full bath, and a convenient laundry room with a half bath on the main floor. There is a large basement for storage with an additional crawl space area. A covered front porch greets you when you arrive, and the backyard deck in the private, t
Interior Details
2461
3
3
Has Heating:
Yes
Heating Type:
Central
Has Cooling:
Yes
Cooling Type:
Central
Has Fuel:
Yes
Fuel Type:
Gas
Has Basement:
No
Basement Type:
Unfinished
Has Flooring:
No
Flooring Type:
N/A
Has Fireplace:
Yes
Fireplace Type:
N/A
Property Details
11097
Yes
Yes
Type:
Garage, Attached
Location:
N/A
Status:
N/A
Number of Spaces:
3
N/A
N/A
N/A
N/A
N/A
N/A
N/A
Construction Details
N/A
Brick/stone (brick And/or Stone)
N/A
N/A
Asphalt
Tax History
Year
Amount
Land
Improvement
Percent Change
Assessment
2019
$2,365
$24,400
$200,500
--%
$224,900
2018
$2,302
$24,400
$192,800
--%
$217,200
2017
$2,178
$24,400
$185,800
--%
$210,200
2016
$1,877
$24,400
$173,100
--%
$197,500
2016
$1,877
$24,400
$150,700
--%
$175,100

Average Home Price in 46825
Nearby Properties
Zip Code
Price
Bed
Bath
Sqft
Lot
Sold Date
$352,883
$352,883
3 Beds
3.5 Baths
2,558 Sqft
21,518 Lot (sqft)
Sold 05/14/2026
$250,395
5 Beds
2.5 Baths
2,112 Sqft
11,610 Lot (sqft)
Sold 10/13/2026
$299,015
5 Beds
2.5 Baths
2,559 Sqft
13,500 Lot (sqft)
Sold 10/27/2026
$305,938
$305,938
3 Beds
2.5 Baths
2,145 Sqft
11,592 Lot (sqft)
Sold 10/26/2026
$335,063
$335,063
4 Beds
2.5 Baths
2,342 Sqft
10,400 Lot (sqft)
Sold 10/27/2026
$218,477
4 Beds
2.5 Baths
2,321 Sqft
11,830 Lot (sqft)
Sold 10/27/2026
$299,900
$299,900
4 Beds
3 Baths
2,552 Sqft
11,480 Lot (sqft)
Sold 10/26/2026
$378,500
3 Beds
3 Baths
2,461 Sqft
11,097 Lot (sqft)
Sold 10/13/2026