Member Features
Find Real Estate Bargain!
Full foreclosure details
Home value, equity and ownership info
Find homes priced below market
Get full access with a FREE Account
Already a member?
$1,310,144
Listing Price4beds
4.5baths
4,219sqft
24,394sqft lot
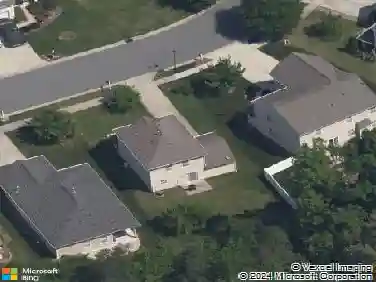
18801 River Falls Dr, Davidson, NC 28036
Member Features
Find Real Estate Bargain!
Full foreclosure details
Home value, equity and ownership info
Find homes priced below market
Get full access with a FREE Account
Already a member?
For Sale
Off Market
Home type
Price / sqft
Year built
Home Details
This spacious 4-bedroom home on the 8th Green of River Run offers a seamless blend of luxury, comfort, and flexible living. With a highly functional floor plan, this property is designed to accommodate a variety of lifestyles.nnStep through the front door into a two-story foyer. To your right, a formal dining room features a tasteful tray ceiling. To your left, a private home office awaits, complete with French doors and custom built-ins. Beautiful hardwood floors and classic plantation shutters flow throughout the main level. The heart of the home is the expansive kitchen, boasting granite countertops, a center island, a one-touch faucet, and a walk-in pantry. It connects smoothly to the spacious living room via a shared, see-through gas fireplace. nnUpstairs, the primary suite is a true sanctuary featuring a tray ceiling, a stunning custom walk-in closet, and large picture window. The spa-like primary bathroom includes dual granite vanities, a deep soaking tub, and a large frameless glass shower equipped with dual showerheads. Bedrooms two and three each feature en-suite bathrooms. nnThe full walk-out basement provides direct access to the spacious backyard and includes a versatile rec room, flex-space, and a dedicated workshop. It also hosts the fourth bedroom and a full bathroom, making it perfect for guests or flexible living options. Outdoors, enjoy sweeping views of the par-3 green and a beautifully landscaped backyard from the comfort of your enclosed porch, durable T
Interior Details
4219
4
4.5
Has Heating:
Yes
Heating Type:
Forced Air With Air Conditioning
Has Cooling:
Yes
Cooling Type:
Central
Has Fuel:
Yes
Fuel Type:
Gas
Has Basement:
No
Basement Type:
N/A
Has Flooring:
No
Flooring Type:
N/A
Has Fireplace:
Yes
Fireplace Type:
N/A
Property Details
24394
No
No
Type:
Garage, Attached
Location:
N/A
Status:
N/A
Number of Spaces:
0
No
No
No
No
Yes
No
No
Construction Details
N/A
Brick
N/A
Gable
Other (not Classified)
Tax History
Year
Amount
Land
Improvement
Percent Change
Assessment
0
$0
$190,000
$499,200
--%
$689,200
2019
$6,484
$190,000
$499,200
--%
$689,200
2018
$7,156
$160,000
$430,500
--%
$590,500
2017
$7,108
$160,000
$430,500
--%
$590,500
2016
$7,104
$160,000
$430,500
--%
$590,500
2014
$7,099
$160,000
$399,400
--%
$559,400
2013
$6,736
$160,000
$399,400
--%
$559,400
2012
$6,757
$160,000
$400,700
--%
$560,700

Average Home Price in 28036
Nearby Properties
Zip Code
Price
Bed
Bath
Sqft
Lot
Sold Date
$1,364,953
$1,364,953
4 Beds
2.5 Baths
4,238 Sqft
37,200 Lot (sqft)
Sold 08/12/2026
$1,800,000
$1,800,000
4 Beds
5 Baths
4,637 Sqft
13,939 Lot (sqft)
Sold 10/27/2026
$1,310,144
$1,310,144
4 Beds
4.5 Baths
4,219 Sqft
24,394 Lot (sqft)
Sold 10/26/2026
$1,280,164
$1,280,164
4 Beds
3.5 Baths
3,692 Sqft
18,731 Lot (sqft)
Sold 10/26/2026
$1,830,000
$1,830,000
4 Beds
4 Baths
4,037 Sqft
18,077 Lot (sqft)
Sold 10/13/2026
$1,650,000
$1,650,000
4 Beds
3.5 Baths
4,183 Sqft
17,424 Lot (sqft)
Sold 10/26/2026