Member Features
Find Real Estate Bargain!
Full foreclosure details
Home value, equity and ownership info
Find homes priced below market
Get full access with a FREE Account
Already a member?
$449,900
Listing Price4beds
3baths
2,665sqft
8,276sqft lot
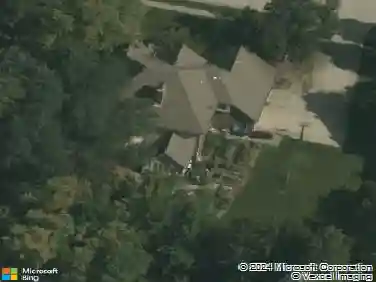
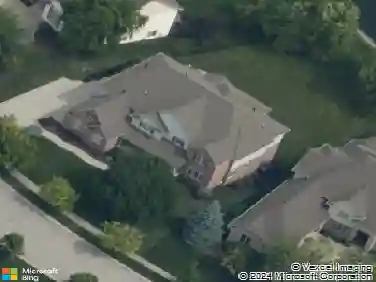
5346 Ripplingbrook Way, Carmel, IN 46033
Member Features
Find Real Estate Bargain!
Full foreclosure details
Home value, equity and ownership info
Find homes priced below market
Get full access with a FREE Account
Already a member?
For Sale
Off Market
Home type
Price / sqft
Year built
Home Details
Welcome to this spacious Spring Creek home! The main level hosts a large room that would be ideal for a formal living and dining space. The eat in kitchen has granite countertops and is open to the two-story family room that is equipped with a cozy fireplace. There is also a main floor office space that has an adjoining full bathroom. The upper level hosts three bedrooms and an open loft space. The primary suite has soaring cathedral ceilings with a private bathroom and large closet. The other two bedrooms are nearly equal in size and have a hall bathroom to share. The basement is nearly finished, with unfinished space for storage. The location is just off Hazel Dell Pkwy, with plenty of shopping & dining nearby. The neighborhood amenities include playgrounds and walking trails. Additional photos to come, but dont miss your opportunity to tour today!
Interior Details
2665
4
3
Has Heating:
Yes
Heating Type:
Central
Has Cooling:
Yes
Cooling Type:
Central
Has Fuel:
No
Fuel Type:
N/A
Has Basement:
No
Basement Type:
Unfinished
Has Flooring:
No
Flooring Type:
N/A
Has Fireplace:
Yes
Fireplace Type:
N/A
Property Details
8276
No
No
Type:
Garage, Attached
Location:
N/A
Status:
N/A
Number of Spaces:
2
N/A
N/A
N/A
N/A
N/A
N/A
N/A
Construction Details
N/A
N/A
N/A
N/A
Asphalt
Tax History
Year
Amount
Land
Improvement
Percent Change
Assessment
2019
$5,278
$87,200
$184,500
--%
$271,700
2019
$5,278
$42,100
$220,500
--%
$262,600
2017
$4,383
$42,100
$186,900
--%
$229,000
2017
$4,383
$42,100
$173,000
--%
$215,100
2016
$4,404
$42,100
$171,900
--%
$214,000
2014
$4,086
$36,200
$172,600
--%
$208,800
2013
$4,026
$36,200
$164,600
--%
$200,800
2011
$2,088
$36,200
$175,200
--%
$211,400

Average Home Price in 46033
Nearby Properties
Zip Code
Price
Bed
Bath
Sqft
Lot
Sold Date
$497,719
3 Beds
2.5 Baths
2,660 Sqft
9,148 Lot (sqft)
Sold 05/19/2026
$627,380
$627,380
4 Beds
2 Baths
2,692 Sqft
8,276 Lot (sqft)
Sold 10/26/2026
$449,900
4 Beds
3 Baths
2,665 Sqft
8,276 Lot (sqft)
Sold 10/13/2026
$448,009
$448,009
3 Beds
2.5 Baths
2,396 Sqft
10,019 Lot (sqft)
Sold 10/26/2026
$480,000
$480,000
4 Beds
3 Baths
2,658 Sqft
8,712 Lot (sqft)
Sold 10/13/2026