Member Features
Find Real Estate Bargain!
Full foreclosure details
Home value, equity and ownership info
Find homes priced below market
Get full access with a FREE Account
Already a member?
$879,000
Listing Price4beds
3baths
2,717sqft
4,792sqft lot
3141 Rio Grande Dr, Tracy, CA 95377
Member Features
Find Real Estate Bargain!
Full foreclosure details
Home value, equity and ownership info
Find homes priced below market
Get full access with a FREE Account
Already a member?
For Sale
Home type
Price / sqft
Year built
Home Details
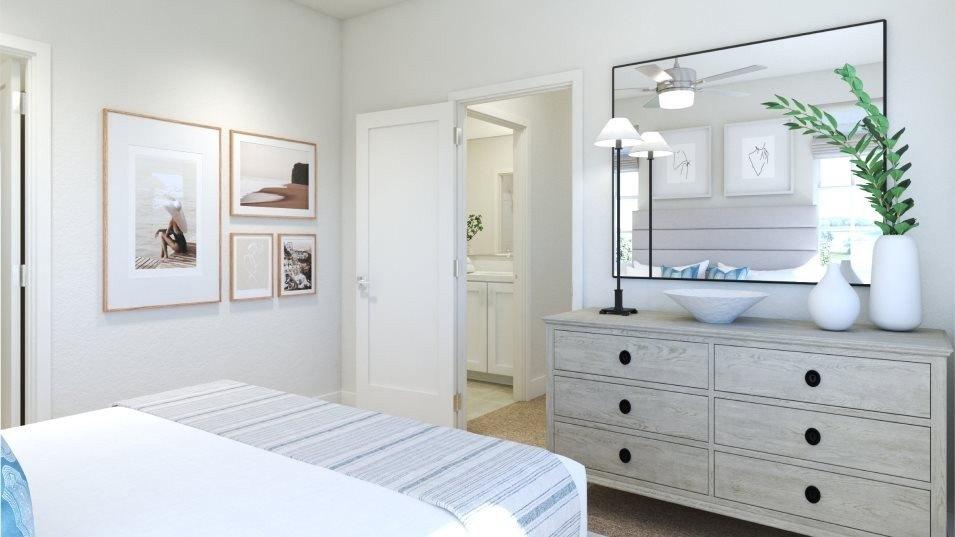
Welcome to this stunning home, thoughtfully designed with exceptional attention to detail and elevated finishes throughout. Spanning approximately 2,717 square feet, this residence offers 4 spacious bedrooms, 3.5 bathrooms, a versatile loft, and a dedicated office, creating the perfect balance of comfort and functionality. At the heart of the home is a beautifully designed kitchen that seamlessly connects to the main living spaces, ideal for both everyday living and entertaining. The open layout is complemented by abundant natural light, refined finishes, and a warm, inviting atmosphere. The indoor-outdoor living experience is truly exceptional, featuring a fully finished backyard with a covered California room, perfect for relaxing, hosting gatherings, or enjoying time with family and friends. This home also offers modern conveniences and thoughtful touches throughout, making it move-in ready and effortlessly livable. Conveniently situated near I-580 and the ACE Train Station, this home offers an easy commute while still being part of a peaceful and well-connected community. This is a rare opportunity to own a beautiful home that combines style, comfort, style, and location. Hunter Douglas shades, ~20K. 50K. Fully paid Solar panels ~20K, & a backyard with designer tiles!
Interior Details
2717
4
3
Has Heating:
No
Heating Type:
N/A
Has Cooling:
Yes
Cooling Type:
Central
Has Fuel:
No
Fuel Type:
N/A
Has Basement:
No
Basement Type:
N/A
Has Flooring:
No
Flooring Type:
N/A
Has Fireplace:
Yes
Fireplace Type:
N/A
Property Details
4792
No
No
Type:
N/A
Location:
N/A
Status:
N/A
Number of Spaces:
N/A
N/A
N/A
N/A
N/A
N/A
N/A
N/A
Construction Details
N/A
N/A
N/A
N/A
N/A
Tax History
Year
Amount
Land
Improvement
Percent Change
Assessment

Average Home Price in 95377
Nearby Properties
Zip Code
Price
Bed
Bath
Sqft
Lot
Sold Date
$763,034
$763,034
3 Beds
2.5 Baths
2,865 Sqft
7,841 Lot (sqft)
Sold 09/26/2026
$892,424
$892,424
4 Beds
3.5 Baths
3,007 Sqft
4,792 Lot (sqft)
Sold 07/18/2026
$967,553
$967,553
6 Beds
5.5 Baths
2,411 Sqft
4,792 Lot (sqft)
Sold 06/18/2026
$838,885
$838,885
4 Beds
3.5 Baths
2,717 Sqft
5,663 Lot (sqft)
Sold 06/09/2026
$869,999
$869,999
4 Beds
3.5 Baths
2,587 Sqft
5,227 Lot (sqft)
Sold 10/26/2026
$879,000
$879,000
4 Beds
3 Baths
2,717 Sqft
4,792 Lot (sqft)
Sold 10/26/2026
$1,029,000
$1,029,000
4 Beds
4 Baths
2,411 Sqft
4,792 Lot (sqft)
Sold 10/27/2026
$865,000
$865,000
4 Beds
3 Baths
2,382 Sqft
5,227 Lot (sqft)
Sold 09/29/2026
$849,888
$849,888
5 Beds
3 Baths
2,945 Sqft
5,663 Lot (sqft)
Sold 10/26/2026