Member Features
Find Real Estate Bargain!
Full foreclosure details
Home value, equity and ownership info
Find homes priced below market
Get full access with a FREE Account
Already a member?
$601,861
Listing Price4beds
1.5baths
1,764sqft
50,769sqft lot
120 Rinnock Rd, Fitchburg, MA 01420
Member Features
Find Real Estate Bargain!
Full foreclosure details
Home value, equity and ownership info
Find homes priced below market
Get full access with a FREE Account
Already a member?
For Sale
Off Market
Home type
Price / sqft
Year built
Home Details
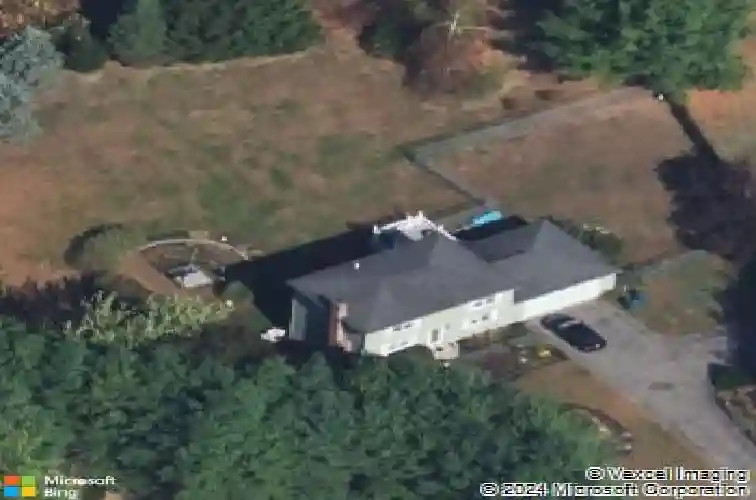
Rare opportunity to own on exclusive, desirable Rinnock Road. This home is nicely appointed and sits set back off the Cul-de-sac. Wow, just Wow!! Well respected, updated and cared for by the owners for the past 28 years, it is time to pass the baton to a new owner! New Roof (2025), New Windows and lower level slider (2023), Spacious rooms, neutral decor. Electric fireplace insert offers ambiance and heat. Kitchen with white cabinets, stainless appliances, granite countertops and island. 4-5 bedroom possibility with a first floor option. Perfect size for multigenerational living. Finished lower level with direct access to the large partially fenced in backyard. The property is adorned with gorgeous bushes, plantings, trees and perennials. Posterior deck perfect for outdoor entertaining. Country in the City location. Private Setting. Nature abounds! Close to hiking trails, Audubon, University, T-station, major routes and other area amenities
Interior Details
1764
4
1.5
Has Heating:
Yes
Heating Type:
Hot Water
Has Cooling:
No
Cooling Type:
N/A
Has Fuel:
Yes
Fuel Type:
Oil
Has Basement:
No
Basement Type:
Unfinished
Has Flooring:
No
Flooring Type:
N/A
Has Fireplace:
Yes
Fireplace Type:
N/A
Property Details
50769
No
No
Type:
N/A
Location:
N/A
Status:
N/A
Number of Spaces:
N/A
N/A
N/A
N/A
N/A
N/A
N/A
N/A
Construction Details
Colonial
Wood Siding
N/A
Hip
Asphalt
Tax History
Year
Amount
Land
Improvement
Percent Change
Assessment
2020
$5,533
$83,900
$196,800
--%
$280,700
2018
$5,150
$79,200
$165,900
--%
$245,100
2017
$4,926
$77,700
$151,500
--%
$229,200
2016
$4,675
$71,700
$148,500
--%
$220,200
2015
$4,498
$68,700
$148,800
--%
$217,500
2013
$4,181
$74,700
$144,800
--%
$219,500

Average Home Price in 01420
Nearby Properties
Zip Code
Price
Bed
Bath
Sqft
Lot
Sold Date
$599,999
3 Beds
3 Baths
1,944 Sqft
30,078 Lot (sqft)
Sold 10/13/2026
$601,861
$601,861
4 Beds
1.5 Baths
1,764 Sqft
50,769 Lot (sqft)
Sold 10/26/2026
$450,767
$450,767
4 Beds
2.5 Baths
1,763 Sqft
8,307 Lot (sqft)
Sold NaN/NaN/NaN
$574,099
3 Beds
1.5 Baths
1,554 Sqft
25,626 Lot (sqft)
Sold 10/27/2026
$494,589
$494,589
3 Beds
1.5 Baths
1,985 Sqft
7,327 Lot (sqft)
Sold 11/02/2026
$668,735
3 Beds
2 Baths
1,882 Sqft
40,280 Lot (sqft)
Sold 10/26/2026
$568,551
3 Beds
1.5 Baths
1,768 Sqft
33,620 Lot (sqft)
Sold 10/13/2026
$490,000
$490,000
3 Beds
2 Baths
1,700 Sqft
16,048 Lot (sqft)
Sold 10/27/2026
$599,900
5 Beds
4 Baths
1,596 Sqft
101,952 Lot (sqft)
Sold 10/12/2026