Member Features
Find Real Estate Bargain!
Full foreclosure details
Home value, equity and ownership info
Find homes priced below market
Get full access with a FREE Account
Already a member?
$1,665,118
Listing Price3beds
2baths
2,547sqft
6,174sqft lot
5973 Rincon Dr, Oakland, CA 94611
Member Features
Find Real Estate Bargain!
Full foreclosure details
Home value, equity and ownership info
Find homes priced below market
Get full access with a FREE Account
Already a member?
For Sale
Off Market
Home type
Price / sqft
Year built
Home Details
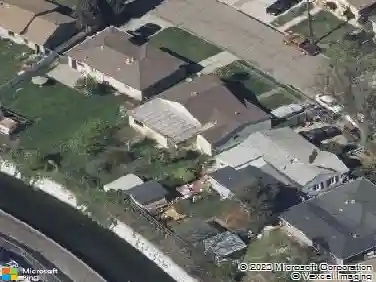
Welcome to 5973 Rincon Dr., A Hillside Mid-Century Gem with Stunning Views! Step into this bright, open floor living room where sunlight pours through tall windows, framing sweeping views of the bay. Perfect for entertaining or unwinding, imagine weekend brunches with friends or cozy evenings in your inviting space. The updated kitchen and bathrooms add a fresh touch while keeping the home warm and welcoming. Three bedrooms and two-and-a-half baths offer room for everyone. The downstairs family room opens to a charming backyard with two handcrafted trellises and planters designed by the local artist, an ideal spot for morning coffee, weekend hangouts, or relaxing under the sunset glow. Moments away from Montclair Villages cafes, shops, and the Farmers Market. This home isnt just a place to live, its a lifestyle. Come see it and fall in love!
Interior Details
2547
3
2
Has Heating:
No
Heating Type:
N/A
Has Cooling:
No
Cooling Type:
N/A
Has Fuel:
No
Fuel Type:
N/A
Has Basement:
No
Basement Type:
N/A
Has Flooring:
No
Flooring Type:
N/A
Has Fireplace:
Yes
Fireplace Type:
N/A
Property Details
6174
No
No
Type:
N/A
Location:
N/A
Status:
N/A
Number of Spaces:
N/A
N/A
N/A
N/A
N/A
N/A
N/A
N/A
Construction Details
L-shape
N/A
N/A
N/A
N/A
Tax History
Year
Amount
Land
Improvement
Percent Change
Assessment
2020
$14,785
$292,859
$683,339
--%
$976,198
2019
$14,309
$287,119
$669,946
--%
$957,065
2018
$14,006
$281,491
$656,814
--%
$938,305
2017
$13,500
$275,973
$643,938
--%
$919,911
2016
$13,129
$270,562
$631,312
--%
$901,874
2014
$13,274
$261,280
$609,654
--%
$870,934
2013
$13,284
$260,100
$606,900
--%
$867,000
2012
$13,519
$255,000
$595,000
--%
$850,000

Average Home Price in 94611
Nearby Properties
Zip Code
Price
Bed
Bath
Sqft
Lot
Sold Date
$1,772,390
$1,772,390
4 Beds
2.5 Baths
2,208 Sqft
6,100 Lot (sqft)
Sold 09/29/2026
$1,434,549
$1,434,549
4 Beds
2.5 Baths
2,884 Sqft
7,362 Lot (sqft)
Sold 08/25/2026
$2,189,730
$2,189,730
2 Beds
1.5 Baths
2,418 Sqft
7,050 Lot (sqft)
Sold 08/12/2026
$1,295,000
$1,295,000
4 Beds
3 Baths
2,704 Sqft
8,411 Lot (sqft)
Sold 10/13/2026
$1,195,000
$1,195,000
3 Beds
3 Baths
2,336 Sqft
9,900 Lot (sqft)
Sold 10/26/2026
$1,691,606
$1,691,606
3 Beds
2.5 Baths
2,747 Sqft
11,020 Lot (sqft)
Sold 10/27/2026
$1,398,000
$1,398,000
3 Beds
2.5 Baths
2,921 Sqft
19,834 Lot (sqft)
Sold 10/01/2026
$1,279,000
$1,279,000
4 Beds
3 Baths
2,518 Sqft
5,420 Lot (sqft)
Sold 10/26/2026
$949,000
$949,000
4 Beds
3 Baths
2,440 Sqft
5,372 Lot (sqft)
Sold 10/26/2026