
Member Features
Find Real Estate Bargain!
Full foreclosure details
Home value, equity and ownership info
Find homes priced below market
Get full access with a FREE Account
Already a member?
$1,235,000
Listing Price4beds
3baths
4,427sqft
10,454sqft lot
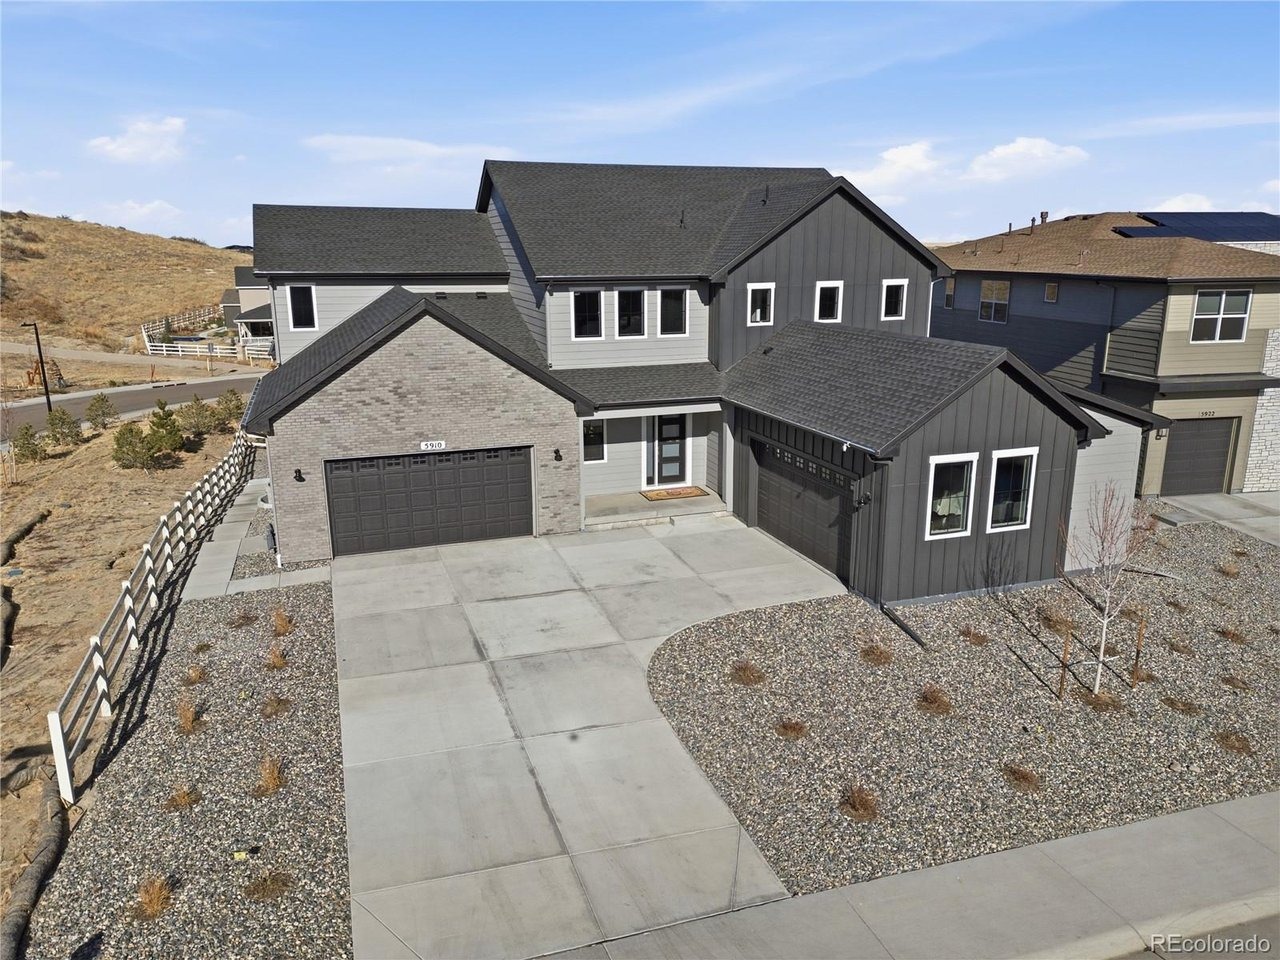
5910 Riesberg Ln, Castle Rock, CO 80104
Member Features
Find Real Estate Bargain!
Full foreclosure details
Home value, equity and ownership info
Find homes priced below market
Get full access with a FREE Account
Already a member?
For Sale
Off Market
Home type
Price / sqft
Year built
Home Details
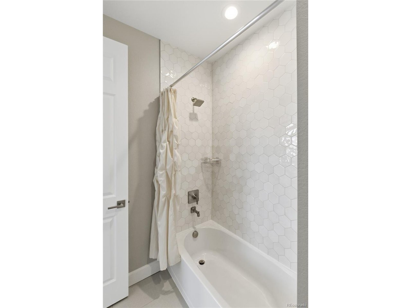
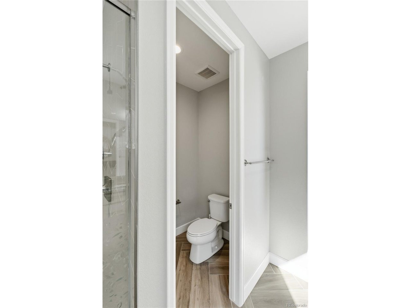
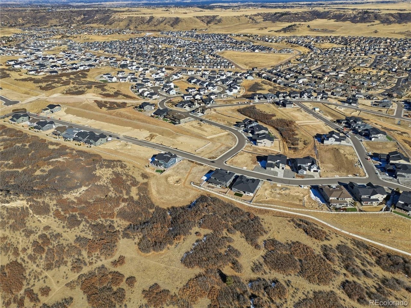
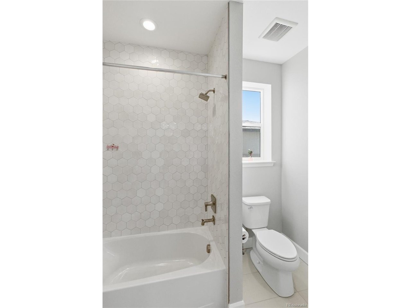
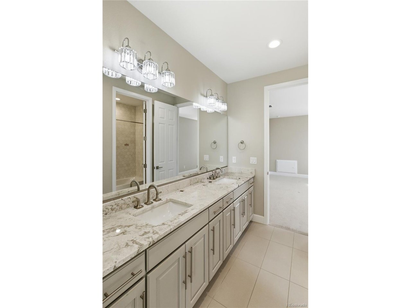
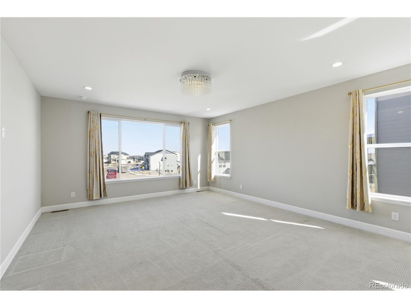
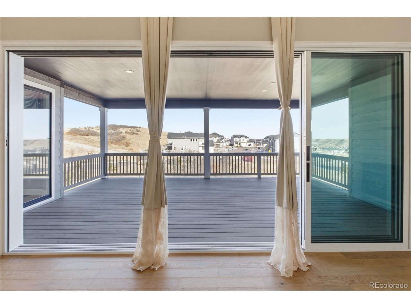
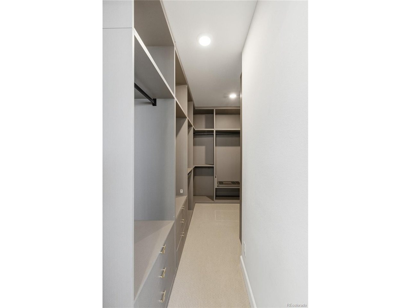
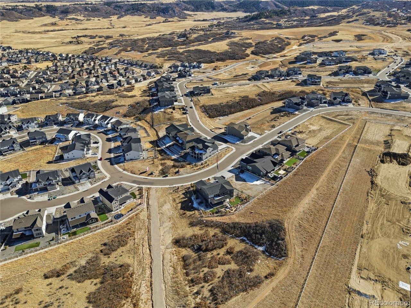
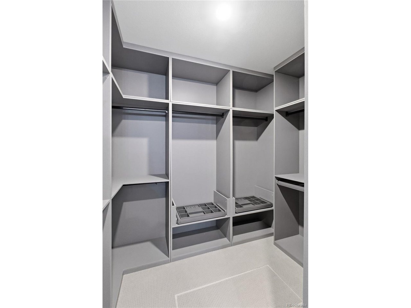
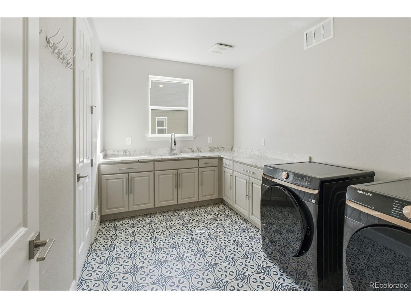
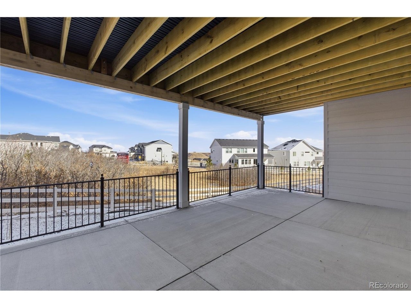
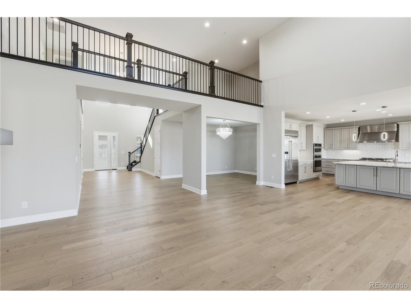
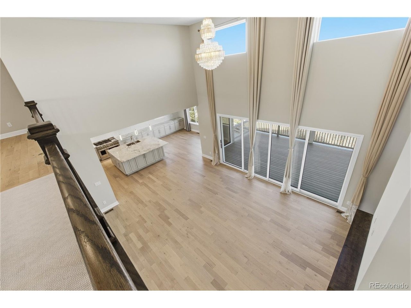
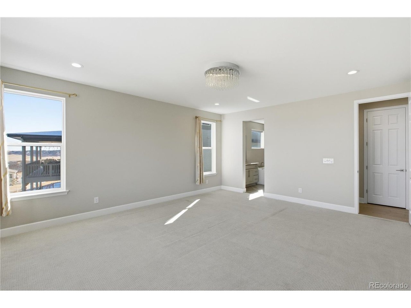
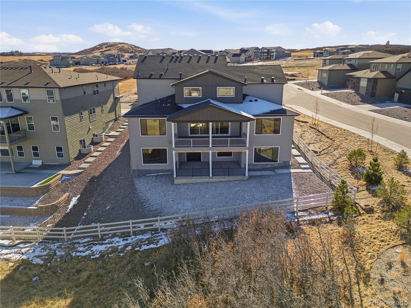
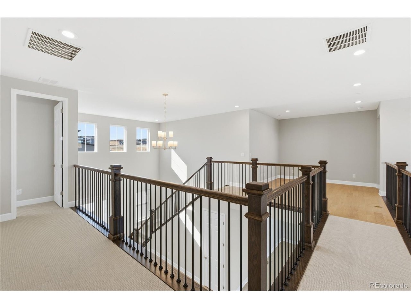
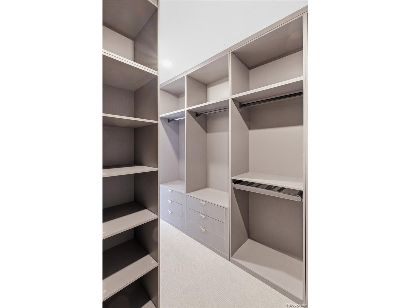
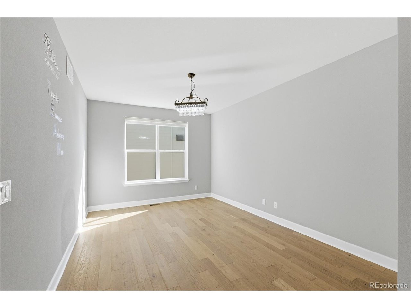
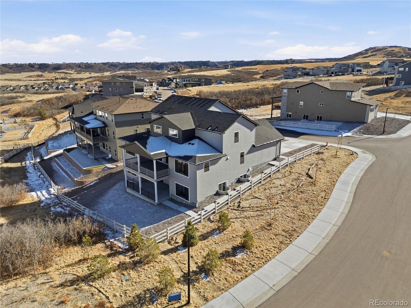
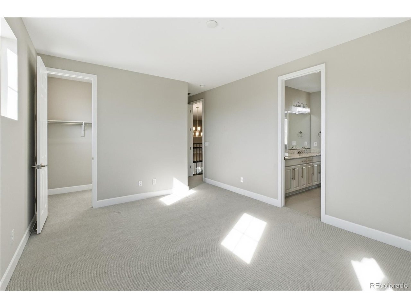
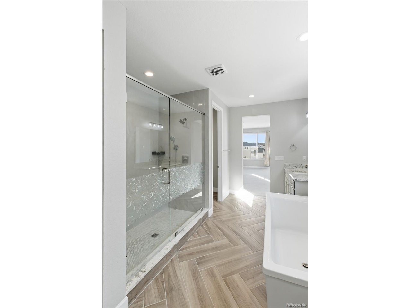
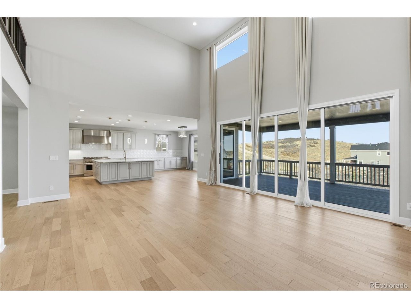
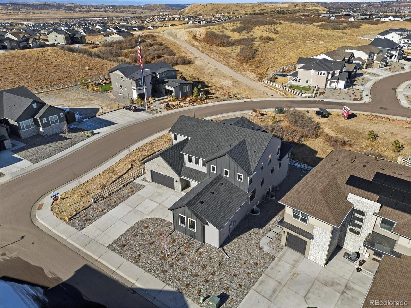
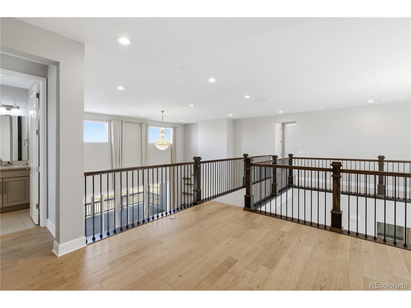
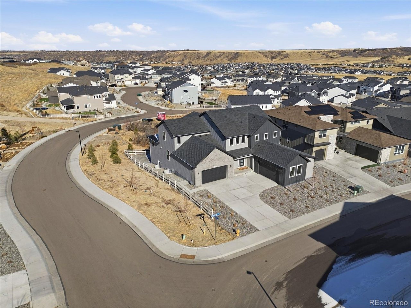
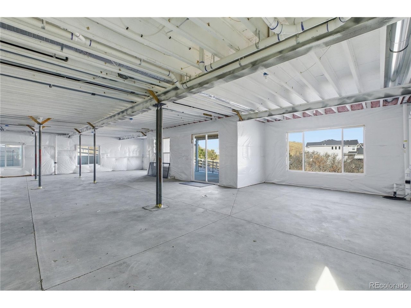
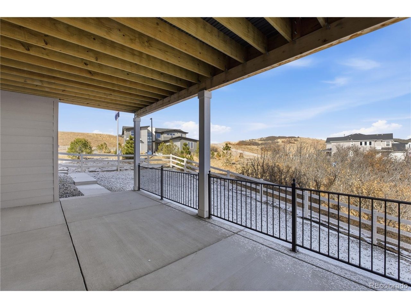
Experience refined Colorado luxury in this nearly new Toll Brothers home, ideally located in the prestigious Ridge at Crystal Valley, one of Castle Rock's most sought after communities. Set on a premium corner lot with direct access to scenic trails, this move in ready residence offers the best of new construction without the wait.nnInside, modern elegance meets thoughtful design. A dramatic two story entry, expansive windows, and soaring ceilings fill the home with natural light and frame stunning Colorado sky views. The open concept great room, anchored by a sleek contemporary fireplace, flows seamlessly into a chef's kitchen designed for both everyday living and elevated entertaining. Features include slab granite countertops, a gas cooktop, double ovens, and an oversized island. A striking four panel sliding glass wall creates true indoor outdoor living, opening to a spacious deck ideal for relaxing or hosting.nnThe main level primary suite offers a private retreat with a spa inspired five piece bath, dual vanities, soaking tub, and an upgraded walk in closet system. Upstairs, a versatile loft provides flexible living space, along with a private ensuite bedroom and two additional bedrooms, each with generous walk in closets, perfect for family or guests.nnAdditional highlights include a dedicated main floor office and a rare four car garage with ample room for vehicles, storage, and outdoor gear. The walkout basement with 10 foot ceilings offers exceptional potential for
Interior Details
4427
4
3
Has Heating:
Yes
Heating Type:
Central
Has Cooling:
Yes
Cooling Type:
Central
Has Fuel:
No
Fuel Type:
N/A
Has Basement:
No
Basement Type:
Full, Daylight
Has Flooring:
No
Flooring Type:
N/A
Has Fireplace:
Yes
Fireplace Type:
N/A
Property Details
10454
No
No
Type:
N/A
Location:
N/A
Status:
N/A
Number of Spaces:
N/A
No
No
No
No
Yes
No
No
Construction Details
N/A
N/A
N/A
Gable
Composition Shingle
Tax History
Year
Amount
Land
Improvement
Percent Change
Assessment

Average Home Price in 80104
Nearby Properties
Zip Code
Price
Bed
Bath
Sqft
Lot
Sold Date
$--
4 Beds
4 Baths
4,325 Sqft
10,498 Lot (sqft)
Sold 09/03/2026
$1,235,000
$1,235,000
4 Beds
3 Baths
4,427 Sqft
10,454 Lot (sqft)
Sold 02/05/2026
$1,468,000
$1,468,000
5 Beds
6 Baths
4,419 Sqft
10,890 Lot (sqft)
Sold 07/10/2025
$1,350,000
$1,350,000
5 Beds
6 Baths
4,419 Sqft
10,890 Lot (sqft)
Sold 11/02/2026
$1,250,000
$1,250,000
4 Beds
4 Baths
4,140 Sqft
10,454 Lot (sqft)
Sold 11/02/2026
Calculators
Mortgage
Mortgage Calculator
Details for 5910 RIESBERG LN
Property Debt
Foreclosure Contact Details
Similar Homes Nearby

Guides for Riesberg Ln

This blog post explores real estate trends in Omaha and nearby Nebraska cities, analyzing property values, sale prices, and market activity to guide buyers, sellers, and investors.



