Member Features
Find Real Estate Bargain!
Full foreclosure details
Home value, equity and ownership info
Find homes priced below market
Get full access with a FREE Account
Already a member?
$335,000
Listing Price3beds
1baths
3,918sqft
6,969sqft lot
25172 Riding Center Dr, Chantilly, VA 20152
Member Features
Find Real Estate Bargain!
Full foreclosure details
Home value, equity and ownership info
Find homes priced below market
Get full access with a FREE Account
Already a member?
For Sale
Home type
Price / sqft
Year built
Home Details
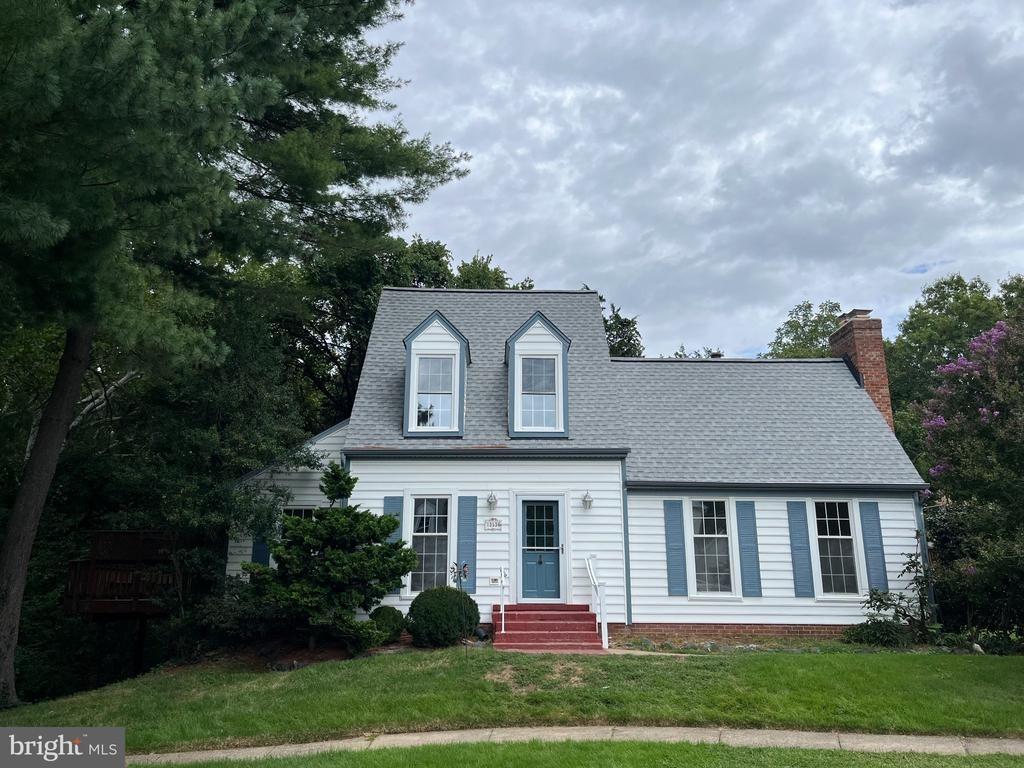
From the moment you arrive, the Southern-style covered front porch sets a warm and welcoming tone, offering ample space for outdoor seating and a porch swing.nnInside, the main level features gleaming hardwood floors, plantation shutters throughout the floor, a formal living room and a separate dining room both enhanced with crown molding and decorative wall molding. The heart of the home is the beautifully appointed kitchen, designed for both everyday living and entertaining. It features granite countertops, stainless steel appliances (Bosch dishwasher replaced in 2020), and a large center island that naturally brings family and friends together.nnThe open-concept layout seamlessly connects the kitchen and family room, creating a thoughtful blend of comfort, functionality, and convenience. Just off the family room is a spacious mudroom that provides access to both the composite deck and attached two-car garage. The side and rear yards are fully fenced, offering plenty of space for outdoor enjoyment.nnUpstairs, hardwood floors continue through the hallway and lead to four generously sized bedrooms. The spacious primary suite serves as a private retreat, highlighted by a vaulted ceiling and a beautifully appointed ensuite bath featuring a large walk-in shower, soaking tub, dual vanities, and ample storage. A custom walk-in closet provides exceptional organization and is sure to impress. The conveniently located upper-level laundry room adds everyday practicality, while the add
Interior Details
3918
3
1
Has Heating:
Yes
Heating Type:
Central
Has Cooling:
Yes
Cooling Type:
Central
Has Fuel:
Yes
Fuel Type:
Gas
Has Basement:
No
Basement Type:
Full
Has Flooring:
No
Flooring Type:
N/A
Has Fireplace:
Yes
Fireplace Type:
N/A
Property Details
6969
No
No
Type:
Garage, Attached
Location:
N/A
Status:
N/A
Number of Spaces:
2
No
No
No
No
Yes
No
No
Construction Details
Colonial
Aluminum/vinyl
N/A
Gable
Asphalt
Tax History
Year
Amount
Land
Improvement
Percent Change
Assessment
2020
$6,397
$197,300
$420,800
--%
$618,100
2019
$6,331
$197,300
$408,630
--%
$605,930
2018
$6,235
$177,300
$397,400
--%
$574,700
2017
$6,154
$177,300
$369,760
--%
$547,060
2016
$6,178
$177,300
$362,330
--%
$539,630
2014
$5,873
$177,300
$331,270
--%
$508,570
2013
$5,870
$159,100
$328,080
--%
$487,180
2012
$6,268
$159,100
$348,500
--%
$507,600

Average Home Price in 20152
Nearby Properties
Zip Code
Price
Bed
Bath
Sqft
Lot
Sold Date
$1,047,430
$1,047,430
4 Beds
3.5 Baths
4,031 Sqft
6,969 Lot (sqft)
Sold 08/07/2026
$1,060,932
$1,060,932
4 Beds
3.5 Baths
3,619 Sqft
8,712 Lot (sqft)
Sold 07/22/2026
$1,131,831
$1,131,831
3 Beds
2.5 Baths
4,314 Sqft
6,534 Lot (sqft)
Sold 07/15/2026
$950,000
4 Beds
4.5 Baths
4,068 Sqft
6,534 Lot (sqft)
Sold 10/26/2026
$335,000
3 Beds
1 Baths
3,918 Sqft
6,969 Lot (sqft)
Sold 10/26/2026
$995,000
$995,000
4 Beds
4 Baths
4,432 Sqft
6,969 Lot (sqft)
Sold 10/27/2026
$1,250,000
$1,250,000
4 Beds
4.5 Baths
4,386 Sqft
8,276 Lot (sqft)
Sold 10/27/2026
$1,149,000
$1,149,000
4 Beds
4 Baths
4,364 Sqft
25,700 Lot (sqft)
Sold 10/26/2026
$1,349,000
$1,349,000
6 Beds
5 Baths
3,808 Sqft
22,651 Lot (sqft)
Sold 10/26/2026