Member Features
Find Real Estate Bargain!
Full foreclosure details
Home value, equity and ownership info
Find homes priced below market
Get full access with a FREE Account
Already a member?
$599,000
Listing Price2beds
2baths
2,036sqft
7,261sqft lot
124 Ridgway Dr, Bordentown, NJ 08505
Member Features
Find Real Estate Bargain!
Full foreclosure details
Home value, equity and ownership info
Find homes priced below market
Get full access with a FREE Account
Already a member?
For Sale
Off Market
Home type
Price / sqft
Year built
Home Details
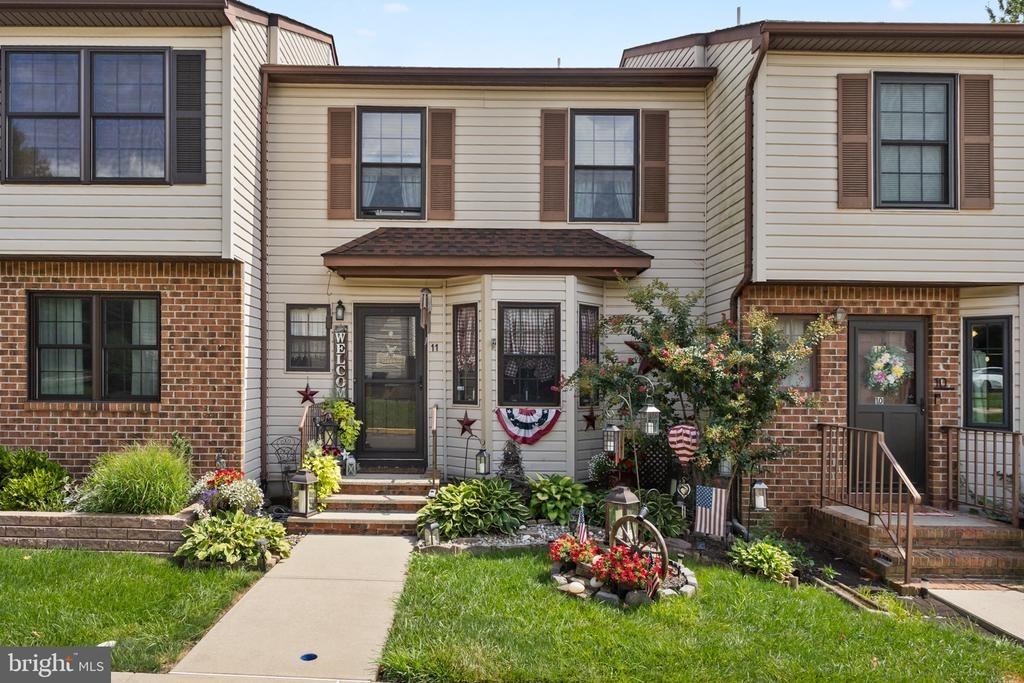
Step into this beautifully maintained Parkview model home, featuring two bedrooms, two full bathrooms, and a spacious two-car garage. As you enter, youre welcomed into a bright foyer that opens into a versatile library or office space, highlighted by cathedral ceilings, ample natural light, and a double-door entry closet. From the foyer, youll find a large formal dining room adorned with decorative columns and gleaming hardwood floors, setting the tone for the elegance found throughout the home. To the left of the dining room is the second bedroom, complete with a full closet and adjacent full bathroomperfect for guests. Nearby, youll find a convenient laundry room with direct access to the garage. This home boasts crown molding throughout, freshly painted rooms, and generous closet space. The living room, featuring a soaring cathedral ceiling and a dramatic Palladian window, is centered around a two-sided gas fireplace, which also serves the kitchen and breakfast area. The kitchen is a chefs delight, showcasing 42 white cabinetry, brand-new double ovens, and a cooktop. Enjoy meals in the sunny breakfast area with views through sliding glass doors leading to a private 10x25 paver patio, surrounded by mature trees and landscaping for added privacy. Retreat to the elegant primary suite, complete with a tray ceiling and a cozy see-through gas fireplace. The ensuite bathroom offers double sinks, a large soaking tub, a spacious walk-in shower, and a generous walk-in closet. This s
Interior Details
2036
2
2
Has Heating:
No
Heating Type:
N/A
Has Cooling:
No
Cooling Type:
N/A
Has Fuel:
No
Fuel Type:
N/A
Has Basement:
No
Basement Type:
N/A
Has Flooring:
No
Flooring Type:
N/A
Has Fireplace:
Yes
Fireplace Type:
N/A
Property Details
7261
No
No
Type:
N/A
Location:
N/A
Status:
N/A
Number of Spaces:
N/A
N/A
N/A
N/A
N/A
N/A
N/A
N/A
Construction Details
N/A
N/A
N/A
N/A
N/A
Tax History
Year
Amount
Land
Improvement
Percent Change
Assessment
2020
$6,579
$87,500
$167,700
--%
$255,200
2019
$6,520
$87,500
$167,700
--%
$255,200
2018
$6,464
$87,500
$167,700
--%
$255,200
2017
$6,385
$87,500
$167,700
--%
$255,200
2016
$6,262
$87,500
$167,700
--%
$255,200
2014
$6,099
$87,500
$167,700
--%
$255,200
2013
$6,099
$87,500
$167,700
--%
$255,200
2012
$6,575
$97,200
$182,600
--%
$279,800

Average Home Price in 08505
Nearby Properties
Zip Code
Price
Bed
Bath
Sqft
Lot
Sold Date
$505,083
$505,083
-- Beds
-- Baths
1,896 Sqft
19,998 Lot (sqft)
Sold 10/03/2026
$474,618
$474,618
-- Beds
-- Baths
2,097 Sqft
2,069 Lot (sqft)
Sold 08/07/2026
$424,900
$424,900
3 Beds
4 Baths
2,097 Sqft
2,069 Lot (sqft)
Sold 10/26/2026
$551,618
$551,618
-- Beds
-- Baths
2,054 Sqft
7,261 Lot (sqft)
Sold 09/29/2026
$575,000
$575,000
3 Beds
3 Baths
2,336 Sqft
7,802 Lot (sqft)
Sold 10/13/2026
$599,000
$599,000
2 Beds
2 Baths
2,036 Sqft
7,261 Lot (sqft)
Sold 10/13/2026
$478,065
$478,065
-- Beds
-- Baths
1,817 Sqft
15,851 Lot (sqft)
Sold 10/26/2026
$599,900
$599,900
-- Beds
-- Baths
1,902 Sqft
152 Lot (sqft)
Sold 10/26/2026