Member Features
Find Real Estate Bargain!
Full foreclosure details
Home value, equity and ownership info
Find homes priced below market
Get full access with a FREE Account
Already a member?
$2,250,000
Listing Price5beds
6baths
4,145sqft
19,998sqft lot
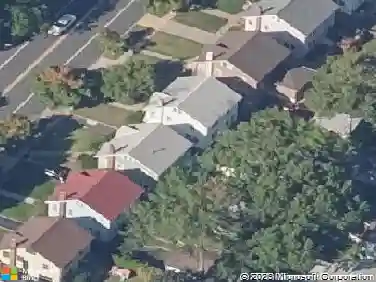
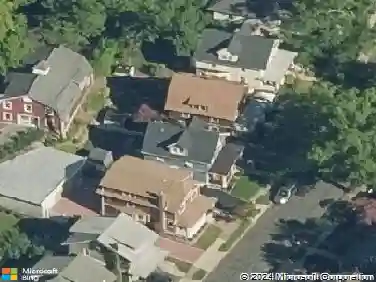
411 Ridgewood Ave, Glen Ridge, NJ 07028
Member Features
Find Real Estate Bargain!
Full foreclosure details
Home value, equity and ownership info
Find homes priced below market
Get full access with a FREE Account
Already a member?
For Sale
Off Market
Home type
Price / sqft
Year built
Home Details
Classic elegance updated for modern living with tremendous curb appeal, grand-scale rooms, and resort-style outdoor space. Stunning craftsmanship includes inset hardwood floors, paneled moldings, & original details throughout. Expansive entry Foyer opens to sun-filled Dining and Living Rooms with original wood-burning fireplace. Chefs Kitchen boasts high-end stainless appliances, white cabinetry, granite counters, and a large Center Island, flowing into the Family Room with walls of windows overlooking the pristine property. Heated Sunroom leads to the fully fenced, amenity-rich backyard: heated Pool, Outdoor Kitchen, Hot tub, basketball court, composite covered Deck with TV, fire pit, and built-in heaters makes for impeccable multi-season entertaining. Upstairs, the gracious Primary Suite offers a Juliet balcony, custom Walk-in Closet, and spa Bath with heated floors, soaking tub, and oversized shower. Two Bedrooms feature a Jack & Jill bath; a fourth enjoys a convenient En-Suite. Third level hosts a Bedroom, full Bath, and Cedar Closet. Lower level features a 750-bottle wine room, gym, Office area, Rec room (which could also be a 6th Bedroom), easy backyard access, along with a second laundry and Powder Room. All under 1 mile to 3 NYC/Hoboken-direct train stations and minutes to downtown Montclair & top Glen Ridge schools. A regal beauty at 411 Ridgewood Ave!
Interior Details
4145
5
6
Has Heating:
No
Heating Type:
N/A
Has Cooling:
No
Cooling Type:
N/A
Has Fuel:
No
Fuel Type:
N/A
Has Basement:
No
Basement Type:
N/A
Has Flooring:
No
Flooring Type:
N/A
Has Fireplace:
Yes
Fireplace Type:
N/A
Property Details
19998
No
No
Type:
N/A
Location:
N/A
Status:
N/A
Number of Spaces:
N/A
N/A
N/A
N/A
N/A
N/A
N/A
N/A
Construction Details
N/A
N/A
N/A
N/A
N/A
Tax History
Year
Amount
Land
Improvement
Percent Change
Assessment
2020
$46,523
$490,500
$969,300
--%
$1,459,800
2019
$45,122
$490,500
$969,300
--%
$1,459,800
2018
$45,120
$503,000
$720,100
--%
$1,223,100
2017
$44,117
$503,000
$720,100
--%
$1,223,100
2016
$42,857
$503,000
$720,100
--%
$1,223,100
2013
$39,399
$503,000
$710,400
--%
$1,213,400
2012
$39,225
$683,000
$638,600
--%
$1,321,600

Average Home Price in 07028
Nearby Properties
Zip Code
Price
Bed
Bath
Sqft
Lot
Sold Date
$3,499,000
$3,499,000
-- Beds
-- Baths
4,646 Sqft
20,375 Lot (sqft)
Sold 07/09/2026
$1,943,068
$1,943,068
-- Beds
-- Baths
3,889 Sqft
9,448 Lot (sqft)
Sold 10/26/2026
$2,250,000
$2,250,000
5 Beds
6 Baths
4,145 Sqft
19,998 Lot (sqft)
Sold 10/26/2026
$2,800,000
$2,800,000
-- Beds
-- Baths
3,587 Sqft
19,998 Lot (sqft)
Sold 10/26/2026
$2,023,583
$2,023,583
-- Beds
-- Baths
4,394 Sqft
22,499 Lot (sqft)
Sold 10/26/2026