Member Features
Find Real Estate Bargain!
Full foreclosure details
Home value, equity and ownership info
Find homes priced below market
Get full access with a FREE Account
Already a member?
$1,361,890
Listing Price4beds
3.5baths
4,213sqft
45,302sqft lot
12 Ridgeway Rd, Easton, CT 06612
Member Features
Find Real Estate Bargain!
Full foreclosure details
Home value, equity and ownership info
Find homes priced below market
Get full access with a FREE Account
Already a member?
For Sale
Off Market
Home type
Price / sqft
Year built
Home Details
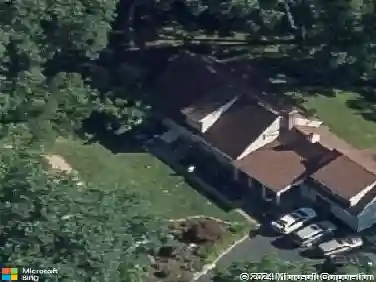
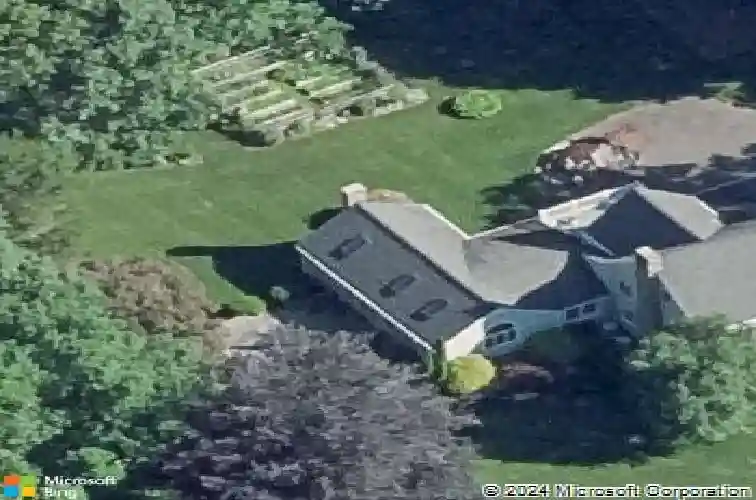
Welcome to 12 Ridgeway Road in Easton! Nestled on one of Easton's most coveted streets, this charming 1930's vintage home has had many updates over the years to blend in the modern updates you desire. Step in to the foyer and you will be greeted with period details. Enter the arched doorway to a spacious living room with fireplace and built-in bookshelves. Custom made french doors lead you to the private office area. The dining room is large enough for all of your holiday gatherings, but retains a warm and inviting feel. The kitchen/family room is a showstopper! Formerly a music studio, it was reimagined to become an open concept living space with vaulted ceilings and a gorgeous stone fireplace. The kitchen has high-end appliances, granite & marble counters and lots of prep and servicing space. A separate laundry room, half bath and mud room with cubbies complete this floor. Upstairs is the gracious master suite with its own luxurious bath with separate shower and tub, as well as a huge walk-in-closet. There are 2 additional bedrooms and a full bath to complete this level. Walk up to the 3rd floor and there is the 4th bedroom with full bath plus a bonus room great for media or use as an office. Enjoy the cozy nooks and custom finishes you just don't find in other homes. Step outside and you will see the pride in ownership with the beautiful garden areas and plantings as well as the flagstone patio with curved stone wall. Fall in love!
Interior Details
4213
4
3.5
Has Heating:
Yes
Heating Type:
Forced Air With Air Conditioning
Has Cooling:
Yes
Cooling Type:
N/A
Has Fuel:
Yes
Fuel Type:
Oil
Has Basement:
No
Basement Type:
Full
Has Flooring:
No
Flooring Type:
N/A
Has Fireplace:
Yes
Fireplace Type:
N/A
Property Details
45302
No
Yes
Type:
Garage, Attached
Location:
N/A
Status:
N/A
Number of Spaces:
3
N/A
N/A
N/A
N/A
N/A
N/A
N/A
Construction Details
Colonial
Wood Siding
N/A
N/A
Shingle
Tax History
Year
Amount
Land
Improvement
Percent Change
Assessment
2020
$14,204
$191,690
$266,490
--%
$458,180
2019
$14,355
$191,690
$266,490
--%
$458,180
2018
$14,378
$191,690
$266,490
--%
$458,180
2017
$15,294
$191,690
$266,490
--%
$458,180
2016
$13,038
$191,690
$231,490
--%
$423,180
2014
$12,648
$191,690
$231,330
--%
$423,020
2011
$12,394
$191,690
$231,330
--%
$423,020

Average Home Price in 06612
Nearby Properties
Zip Code
Price
Bed
Bath
Sqft
Lot
Sold Date
$1,195,000
$1,195,000
4 Beds
3.5 Baths
4,548 Sqft
154,202 Lot (sqft)
Sold 10/26/2026
$1,361,890
$1,361,890
4 Beds
3.5 Baths
4,213 Sqft
45,302 Lot (sqft)
Sold 10/26/2026