Member Features
Find Real Estate Bargain!
Full foreclosure details
Home value, equity and ownership info
Find homes priced below market
Get full access with a FREE Account
Already a member?
$1,195,000
Listing Price4beds
3.5baths
4,548sqft
154,202sqft lot
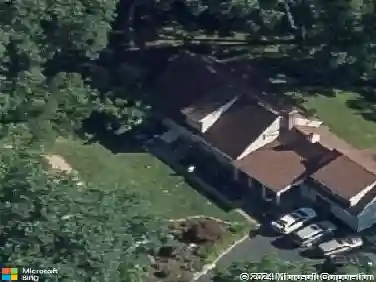
28 Drewbarrie Ln, Easton, CT 06612
Member Features
Find Real Estate Bargain!
Full foreclosure details
Home value, equity and ownership info
Find homes priced below market
Get full access with a FREE Account
Already a member?
For Sale
Off Market
Home type
Price / sqft
Year built
Home Details
More than just a home, 28 Drewbarrie Lane was thoughtfully designed to be the place its owners would never want to leave. Privately set among mature trees in one of Easton's most peaceful settings, it offers a lifestyle centered around comfort, connection, and enjoying every season to its fullest. Mornings begin with sunlight filling the living spaces, afternoons are spent by the solar-heated pool, and evenings naturally gather family and friends around the warmth of the Scandinavian masonry fireplace. The home's open kitchen, dining, and great room create an inviting hub for everyday living, while thoughtfully separated bedroom wings provide privacy and quiet retreats for family members and overnight guests. Outside, the property truly comes alive. The expansive stone patio, pool house, detached barn, and covered parking structure create an ideal backdrop for everything from relaxed weekends at home to memorable celebrations with family and friends. Whether entertaining a crowd or enjoying the peaceful surroundings in solitude, every space was designed to be lived in and enjoyed. For those who create, build, or work from home, the property offers exceptional flexibility. The expansive bonus room above the attached three-car garage served as a professional artist's studio filled with natural light; while the workshop below boasts soaring ceilings and a vehicle lift, providing endless possibilities for hobbies, collections, craftsmanship, or a home-based business.
Interior Details
4548
4
3.5
Has Heating:
Yes
Heating Type:
Radiant
Has Cooling:
No
Cooling Type:
N/A
Has Fuel:
Yes
Fuel Type:
Gas
Has Basement:
No
Basement Type:
Full
Has Flooring:
No
Flooring Type:
N/A
Has Fireplace:
Yes
Fireplace Type:
N/A
Property Details
154202
Yes
Yes
Type:
Garage, Attached
Location:
N/A
Status:
N/A
Number of Spaces:
0
N/A
N/A
N/A
N/A
N/A
N/A
N/A
Construction Details
Cape Cod
Wood Siding
N/A
Gable
Shingle
Tax History
Year
Amount
Land
Improvement
Percent Change
Assessment
2020
$15,733
$206,650
$300,850
--%
$507,500
2019
$15,900
$206,650
$300,850
--%
$507,500
2018
$15,925
$206,650
$300,850
--%
$507,500
2017
$18,296
$206,650
$341,470
--%
$548,120
2016
$16,440
$239,190
$294,410
--%
$533,600
2014
$18,389
$327,390
$287,640
--%
$615,030
2011
$18,020
$327,390
$287,640
--%
$615,030

Average Home Price in 06612
Nearby Properties
Zip Code
Price
Bed
Bath
Sqft
Lot
Sold Date
$1,195,000
$1,195,000
4 Beds
3.5 Baths
4,548 Sqft
154,202 Lot (sqft)
Sold 10/13/2026
$1,356,562
$1,356,562
4 Beds
3.5 Baths
4,213 Sqft
45,302 Lot (sqft)
Sold 10/13/2026