Member Features
Find Real Estate Bargain!
Full foreclosure details
Home value, equity and ownership info
Find homes priced below market
Get full access with a FREE Account
Already a member?
$1,419,892
Listing Price4beds
2.5baths
3,304sqft
144,619sqft lot
42 Ridgeview Way, Allentown, NJ 08501
Member Features
Find Real Estate Bargain!
Full foreclosure details
Home value, equity and ownership info
Find homes priced below market
Get full access with a FREE Account
Already a member?
For Sale
Home type
Price / sqft
Year built
Home Details
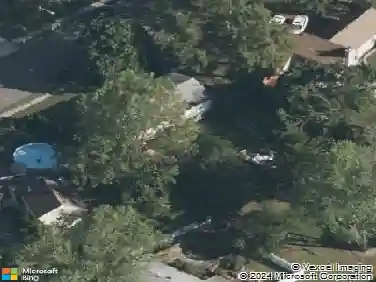
Welcome to 42 Ridgeview Way, a beautifully maintained Tyler model set on 3.32 acres in one of Upper Freeholds most soughtafter neighborhoods, backing to peaceful preserved farmland. This home delivers the space, charm, and lifestyle we all love, all just minutes from historic Allentown, scenic walking trails, and a neighborhood pathway that leads directly to the highly rated school campus. A soaring twostory foyer with wroughtiron balusters opens to sun-filled rooms designed for both everyday living and effortless entertaining, including formal living and dining rooms and a cathedral family room with a gas fireplace and views of the backyard oasis. A private first-floor office adds the flexibility todays lifestyle demands. The renovated kitchen features upgraded granite countertops, stainless steel appliances, subway tile backsplash, centerisland seating, and a seamless connection to the mudroom with custom cubbies. Upstairs, the spacious primary suite offers vaulted ceilings, dual walkin closets, brand-new carpeting, and a well-appointed bath with a soaking tub, an oversized shower, and dual vanities; two additional bedrooms share a full bath, while the princess suite enjoys its own ensuite. The finished walkout lower level expands your living space with areas for recreation, work, fitness, and storage. Outside, your private retreat includes a heated, custom-saltwater Gunite pool, a covered gazebo, multiple patio areas, and a maintenancefree Trex deck overlooking serene, pre
Interior Details
3304
4
2.5
Has Heating:
Yes
Heating Type:
Forced Air With Air Conditioning
Has Cooling:
Yes
Cooling Type:
N/A
Has Fuel:
No
Fuel Type:
N/A
Has Basement:
No
Basement Type:
Basement (unspecified)
Has Flooring:
No
Flooring Type:
N/A
Has Fireplace:
Yes
Fireplace Type:
N/A
Property Details
144619
Yes
Yes
Type:
N/A
Location:
N/A
Status:
N/A
Number of Spaces:
N/A
No
No
No
No
No
No
No
Construction Details
Colonial
Stucco
N/A
Hip
Other (not Classified)
Tax History
Year
Amount
Land
Improvement
Percent Change
Assessment
2019
$14,731
$171,000
$443,700
--%
$614,700
2019
$14,731
$171,000
$443,600
--%
$614,600
2018
$15,189
$211,000
$413,300
--%
$624,300
2017
$15,265
$228,000
$407,800
--%
$635,800
2016
$17,194
$289,000
$435,900
--%
$724,900
2014
$16,265
$209,000
$489,400
--%
$698,400
2013
$16,165
$209,000
$510,100
--%
$719,100
2012
$15,539
$209,000
$510,100
--%
$719,100

Average Home Price in 08501
Nearby Properties
Zip Code
Price
Bed
Bath
Sqft
Lot
Sold Date
$1,419,892
$1,419,892
4 Beds
2.5 Baths
3,304 Sqft
144,619 Lot (sqft)
Sold 10/26/2026
$1,041,471
$1,041,471
5 Beds
1.5 Baths
3,288 Sqft
16,313 Lot (sqft)
Sold NaN/NaN/NaN