Member Features
Find Real Estate Bargain!
Full foreclosure details
Home value, equity and ownership info
Find homes priced below market
Get full access with a FREE Account
Already a member?
$960,000
Listing Price4beds
3.5baths
2,225sqft
1,877sqft lot
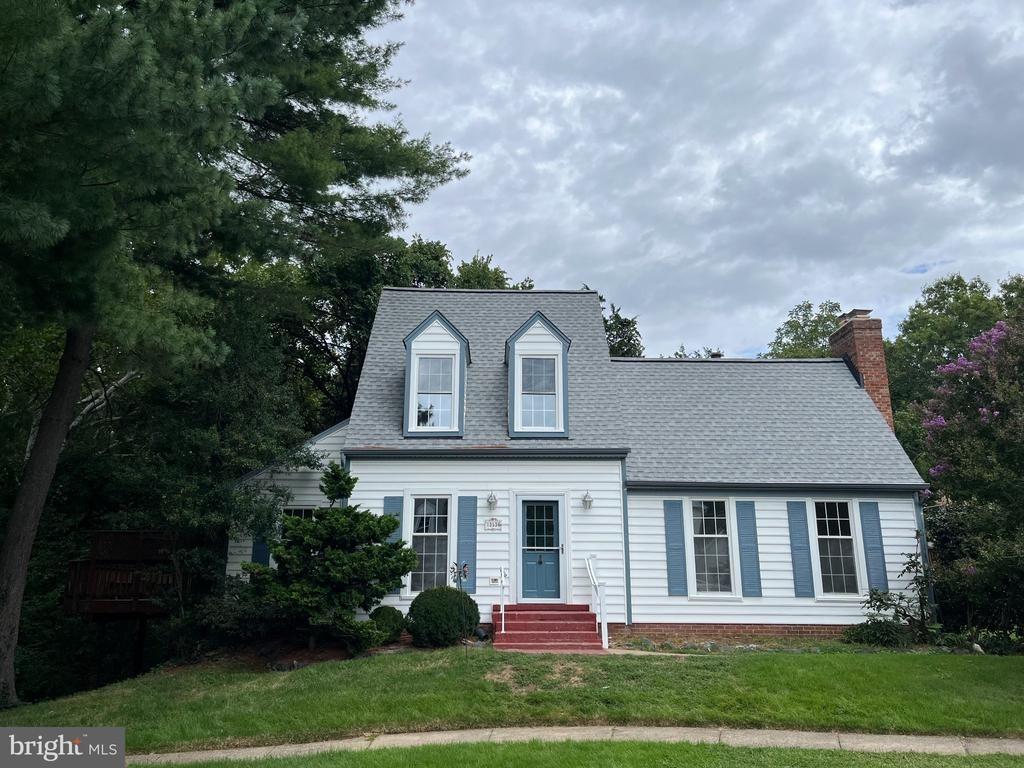
5237 Ridgeview Retreat Dr, Chantilly, VA 20151
Member Features
Find Real Estate Bargain!
Full foreclosure details
Home value, equity and ownership info
Find homes priced below market
Get full access with a FREE Account
Already a member?
For Sale
Off Market
Home type
Price / sqft
Year built
Home Details
Welcome to 5237 Ridgeview Retreat, a beautifully upgraded Miller & Smith Clarion model, built in 2023 and located in the highly desirable Retreats at Westfields. This luxury 4-level, front-load 2-car garage townhome offers an exceptional blend of modern design, thoughtful upgrades, and flexible living spaces.nOffering 2,774 square feet, 4 bedrooms, and 3.5 bathrooms, the home is filled with natural light and enhanced by 9-foot ceilings throughout, a newly added coffered ceiling, and custom carpentry details throughout the home. The entry level includes a private bedroom and full bath-ideal for guests or a home office-along with a spacious recreation room that opens to an oversized patio, backing to mature trees for rare privacy. The main living level is designed for both entertaining and everyday living, showcasing a chef-inspired kitchen with an oversized center island, 42 white shaker cabinetry, quartz countertops, Samsung stainless steel appliances, enhanced luxury vinyl plank flooring, and a generous kitchen pantry. The home also includes custom motorized window treatments (over a $6k investment), conveniently controlled from your remote. The expansive great room is elevated by the custom coffered ceiling and built-in carpentry, and flows seamlessly to a 10 x 17 Trex deck with black aluminum railing, offering peaceful tree-lined views. A dedicated dining area and a large powder room complete this level. Upstairs, the primary suite provides a true retreat, featuring a spa-
Interior Details
2225
4
3.5
Has Heating:
Yes
Heating Type:
Yes
Has Cooling:
Yes
Cooling Type:
Central
Has Fuel:
No
Fuel Type:
N/A
Has Basement:
No
Basement Type:
Full, Daylight
Has Flooring:
No
Flooring Type:
N/A
Has Fireplace:
Yes
Fireplace Type:
N/A
Property Details
1877
Yes
Yes
Type:
N/A
Location:
N/A
Status:
N/A
Number of Spaces:
N/A
N/A
N/A
N/A
N/A
N/A
N/A
N/A
Construction Details
Bi-level
Brick
N/A
N/A
Composition Shingle
Tax History
Year
Amount
Land
Improvement
Percent Change
Assessment

Average Home Price in 20151
Nearby Properties
Zip Code
Price
Bed
Bath
Sqft
Lot
Sold Date
$829,000
4 Beds
5 Baths
1,964 Sqft
1,231 Lot (sqft)
Sold 10/13/2026
$865,000
4 Beds
3.5 Baths
1,964 Sqft
1,007 Lot (sqft)
Sold 10/26/2026
$960,000
4 Beds
3.5 Baths
2,225 Sqft
1,877 Lot (sqft)
Sold 10/27/2026
$875,000
3 Beds
2 Baths
2,324 Sqft
1,877 Lot (sqft)
Sold 10/26/2026
$804,801
3 Beds
4 Baths
1,964 Sqft
1,228 Lot (sqft)
Sold 10/27/2026
$956,647
3 Beds
3 Baths
2,181 Sqft
2,241 Lot (sqft)
Sold 10/27/2026