Member Features
Find Real Estate Bargain!
Full foreclosure details
Home value, equity and ownership info
Find homes priced below market
Get full access with a FREE Account
Already a member?
$880,331
Listing Price4beds
3.5baths
1,864sqft
1,877sqft lot
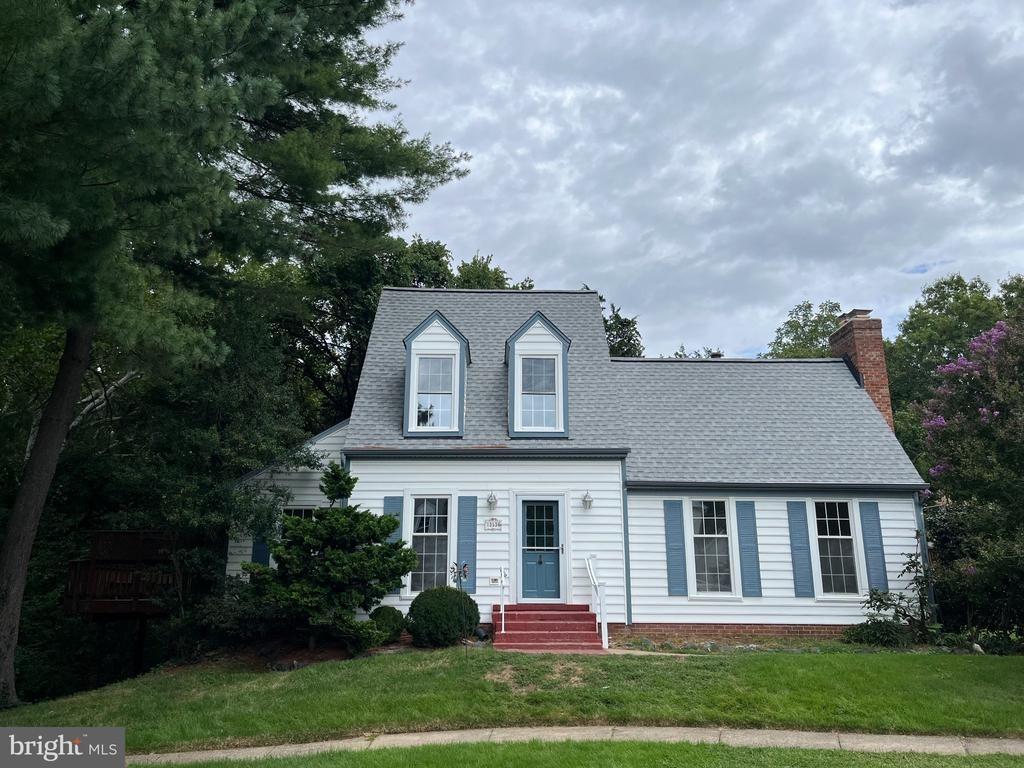
5241 Ridgeview Retreat Dr, Chantilly, VA 20151
Member Features
Find Real Estate Bargain!
Full foreclosure details
Home value, equity and ownership info
Find homes priced below market
Get full access with a FREE Account
Already a member?
For Sale
Off Market
Home type
Price / sqft
Year built
Home Details
PRICE IMPROVEMENT! nnSet against unobstructed forest views, this thoughtfully upgraded, meticulously maintained three-level interior townhome in The Retreat at Westfields offers a rare combination of privacy, flexibility, and refined modern living. With approximately $80,000 in premium builder selections and post-purchase enhancements-including upgraded flooring, oak staircases, enhanced blown-in insulation for superior energy efficiency and sound control, and custom Hunter Douglas plantation shutters-reflecting intentional upgrades focused on quality materials, comfort, and long-term livability.nnThe main living level is light-filled and equally suited to everyday living and entertaining. The gourmet kitchen features 42-inch Shaker cabinetry extending to the ceiling, quartz countertops, elevated hardware, and high-end stainless-steel appliances, including an extra-large gas range, anchored by a generous island ideal for casual meals, gathering, or homework. Open living and dining areas flow seamlessly to a private deck overlooking peaceful, wooded surroundings-offering rare, unobstructed forest views and a serene, year-round backdrop.nnUpstairs, the primary suite is a calm retreat with treetop views, a custom walk-in closet, and a spa-inspired bath featuring dual quartz vanities, luxury LED mirrors, and a rain shower. Two additional bedrooms provide flexibility for family, guests, or home-office use, complemented by a conveniently located laundry area on the same level.nnThe
Interior Details
1864
4
3.5
Has Heating:
Yes
Heating Type:
Yes
Has Cooling:
Yes
Cooling Type:
Central
Has Fuel:
No
Fuel Type:
N/A
Has Basement:
No
Basement Type:
Full, Daylight
Has Flooring:
No
Flooring Type:
N/A
Has Fireplace:
Yes
Fireplace Type:
N/A
Property Details
1877
Yes
Yes
Type:
N/A
Location:
N/A
Status:
N/A
Number of Spaces:
N/A
N/A
N/A
N/A
N/A
N/A
N/A
N/A
Construction Details
Bi-level
Brick
N/A
N/A
Composition Shingle
Tax History
Year
Amount
Land
Improvement
Percent Change
Assessment

Average Home Price in 20151
Nearby Properties
Zip Code
Price
Bed
Bath
Sqft
Lot
Sold Date
$782,782
3 Beds
3 Baths
1,600 Sqft
1,007 Lot (sqft)
Sold 08/14/2026
$829,000
4 Beds
5 Baths
1,964 Sqft
1,231 Lot (sqft)
Sold 10/13/2026
$815,000
3 Beds
3.5 Baths
1,864 Sqft
1,877 Lot (sqft)
Sold 10/27/2026
$809,990
3 Beds
3 Baths
1,600 Sqft
1,010 Lot (sqft)
Sold 10/13/2026
$865,000
4 Beds
3.5 Baths
1,964 Sqft
1,007 Lot (sqft)
Sold 10/26/2026
$804,801
3 Beds
4 Baths
1,964 Sqft
1,228 Lot (sqft)
Sold 10/27/2026
$850,993
3 Beds
3.5 Baths
1,848 Sqft
2,247 Lot (sqft)
Sold 10/27/2026
$820,000
3 Beds
4.5 Baths
1,951 Sqft
1,011 Lot (sqft)
Sold 10/27/2026
$728,713
4 Beds
3.5 Baths
1,600 Sqft
1,007 Lot (sqft)
Sold 10/26/2026