Member Features
Find Real Estate Bargain!
Full foreclosure details
Home value, equity and ownership info
Find homes priced below market
Get full access with a FREE Account
Already a member?
$728,713
Listing Price4beds
3.5baths
1,600sqft
1,007sqft lot
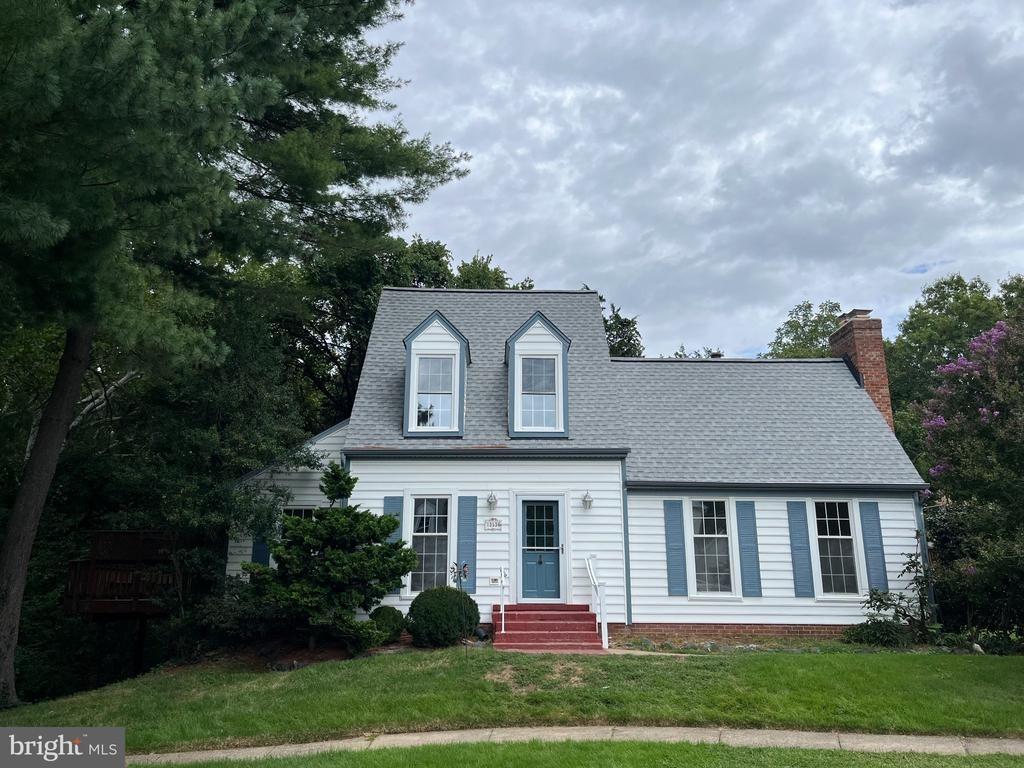
5128 Ridgeview Retreat Dr, Chantilly, VA 20151
Member Features
Find Real Estate Bargain!
Full foreclosure details
Home value, equity and ownership info
Find homes priced below market
Get full access with a FREE Account
Already a member?
For Sale
Home type
Price / sqft
Year built
Home Details
Situated on one of the premier courtyard lots, this home has 9ft ceilings and wood floors. The kitchen features gourmet Bosch appliances; an 11-foot quartz island; a dry bar with beverage refrigerator; and a walk-in pantry. The kitchen has great natural light and is open to the dining and living rooms. The rear balcony is accessed from the living room. The Primary Bedroom has a large WIC, ceiling fan, and courtyard views. The attached Primary Bath has two sinks set into quartz vanity top, a stand-alone soaking tub. All three upstairs bedrooms have ceiling fans installed. The main-level bedroom has an ensuite bathroom. It can be used as a guest room, office, or rec room. Owners have private parking in their two-car garage, and there is ample visitor parking. The home includes multi-port RG-6 and CAT-6 wiring package, and is pre-wired for a Vintage Security home automation system.nThe Retreat at Westfields is a community of just 121 townhomes surrounded by greenspace, including community trails, work out stations, playground, outdoor grills, and a pond. Just around the corner, Flatlick Stream Valley Park offers woodsy walking trails. This community offers easy access to Westfields conveniences like Wegmans, Sedona Taphouse, and local businesses and restaurants.
Interior Details
1600
4
3.5
Has Heating:
Yes
Heating Type:
Yes
Has Cooling:
Yes
Cooling Type:
Central
Has Fuel:
No
Fuel Type:
N/A
Has Basement:
No
Basement Type:
Full, Daylight
Has Flooring:
No
Flooring Type:
N/A
Has Fireplace:
Yes
Fireplace Type:
N/A
Property Details
1007
Yes
Yes
Type:
N/A
Location:
N/A
Status:
N/A
Number of Spaces:
N/A
N/A
N/A
N/A
N/A
N/A
N/A
N/A
Construction Details
Bi-level
Aluminum/vinyl
N/A
N/A
Composition Shingle
Tax History
Year
Amount
Land
Improvement
Percent Change
Assessment

Average Home Price in 20151
Nearby Properties
Zip Code
Price
Bed
Bath
Sqft
Lot
Sold Date
$782,782
3 Beds
3 Baths
1,600 Sqft
1,007 Lot (sqft)
Sold 08/14/2026
$580,199
3 Beds
3.5 Baths
1,568 Sqft
1,600 Lot (sqft)
Sold 06/22/2026
$809,990
3 Beds
3 Baths
1,600 Sqft
1,010 Lot (sqft)
Sold 10/13/2026
$728,713
4 Beds
3.5 Baths
1,600 Sqft
1,007 Lot (sqft)
Sold 10/26/2026
$625,000
4 Beds
4 Baths
1,470 Sqft
1,650 Lot (sqft)
Sold 10/13/2026
$637,173
3 Beds
3.5 Baths
1,684 Sqft
2,640 Lot (sqft)
Sold 10/26/2026
$584,900
3 Beds
3 Baths
1,452 Sqft
2,640 Lot (sqft)
Sold 10/13/2026
$574,967
$574,967
3 Beds
2.5 Baths
1,568 Sqft
2,000 Lot (sqft)
Sold 10/26/2026
$583,345
3 Beds
3.5 Baths
1,476 Sqft
1,760 Lot (sqft)
Sold 10/27/2026