Member Features
Find Real Estate Bargain!
Full foreclosure details
Home value, equity and ownership info
Find homes priced below market
Get full access with a FREE Account
Already a member?
$355,971
Listing Price4beds
1.5baths
2,094sqft
12,888sqft lot
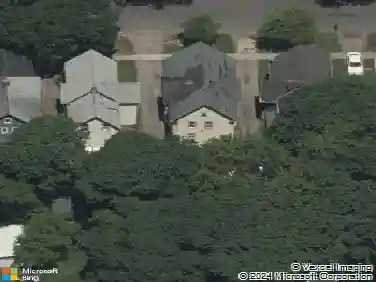
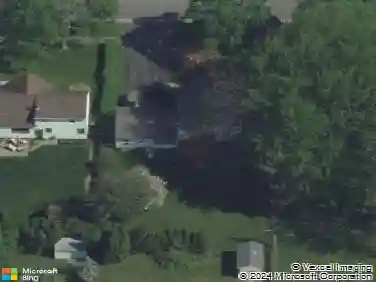
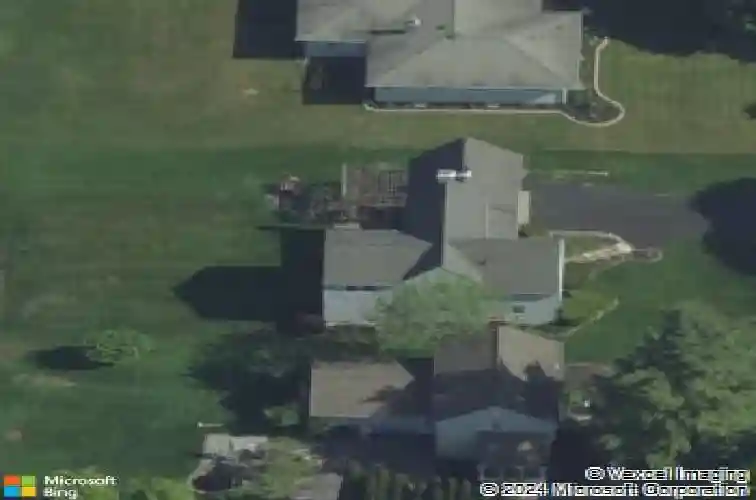
68 Ridgemont Dr, Rochester, NY 14626
Member Features
Find Real Estate Bargain!
Full foreclosure details
Home value, equity and ownership info
Find homes priced below market
Get full access with a FREE Account
Already a member?
For Sale
Off Market
Home type
Price / sqft
Year built
Home Details
Welcome to 68 Ridgemont Drive, perfectly situated along the fairways of Ridgemont Country Club. This beautiful Colonial offers timeless charm, generous living space, and an impressive list of recent upgrades-making it truly move-in ready. Enjoy peace of mind with a tear-off roof (2025), new kitchen (2023) featuring custom cabinetry, granite countertops, and modern appliances, plus a new hot water tank (2023), central air conditioner (2023), and water softener (2023). Additional updates include a new garage floor (2022) and both a new front entry door and garage access door equipped with convenient keyless entry. Inside, the expansive living room with a cozy wood-burning fireplace flows seamlessly into the dining area, all while capturing serene views of the golf course. A substantial addition completed in the 1980s showcases stunning wall-to-wall bookcases and is currently used as a library, but it could easily serve as a first-floor bedroom with its attached full bath-ideal for guests or flexible living arrangements. Upstairs, youll find four additional spacious bedrooms and another full bathroom, offering plenty of room for family and visitors alike. With its prime golf course setting, thoughtful updates, and versatile floor plan, 68 Ridgemont Drive is a rare opportunity to own a beautifully maintained home. Open House Wednesday, March 12, from 4:30 PM -6:00 PM and Saturday, March 14, from 11:30 AM - 1:00 PM.
Interior Details
2094
4
1.5
Has Heating:
Yes
Heating Type:
Central
Has Cooling:
Yes
Cooling Type:
Central
Has Fuel:
Yes
Fuel Type:
Gas
Has Basement:
No
Basement Type:
Partial
Has Flooring:
No
Flooring Type:
N/A
Has Fireplace:
Yes
Fireplace Type:
N/A
Property Details
12888
Yes
Yes
Type:
Garage, Attached
Location:
N/A
Status:
N/A
Number of Spaces:
2
No
No
No
No
No
No
No
Construction Details
Colonial
Aluminum/vinyl
N/A
N/A
N/A
Tax History
Year
Amount
Land
Improvement
Percent Change
Assessment
2020
$5,920
$35,000
$110,000
--%
$145,000
2018
$5,556
$35,000
$110,000
--%
$145,000
2017
$5,562
$35,000
$110,000
--%
$145,000
2016
$5,476
$35,000
$110,000
--%
$145,000
2015
$5,455
$35,000
$110,000
--%
$145,000
2013
$5,141
$35,000
$105,000
--%
$140,000
2011
$4,993
$37,000
$103,000
--%
$140,000

Average Home Price in 14626
Nearby Properties
Zip Code
Price
Bed
Bath
Sqft
Lot
Sold Date
$307,023
3 Beds
2 Baths
1,903 Sqft
20,473 Lot (sqft)
Sold 10/26/2026
$259,900
3 Beds
3 Baths
1,828 Sqft
12,000 Lot (sqft)
Sold 07/10/2025
$298,964
$298,964
3 Beds
2 Baths
1,884 Sqft
18,810 Lot (sqft)
Sold 10/26/2026
$274,606
4 Beds
2 Baths
2,092 Sqft
7,500 Lot (sqft)
Sold 10/26/2026
$355,971
4 Beds
1.5 Baths
2,094 Sqft
12,888 Lot (sqft)
Sold 10/27/2026
$279,000
3 Beds
2 Baths
1,934 Sqft
13,881 Lot (sqft)
Sold 10/26/2026
$259,900
$259,900
4 Beds
3.5 Baths
1,832 Sqft
12,750 Lot (sqft)
Sold 10/17/2026
$284,187
3 Beds
1.5 Baths
1,873 Sqft
13,542 Lot (sqft)
Sold NaN/NaN/NaN