Member Features
Find Real Estate Bargain!
Full foreclosure details
Home value, equity and ownership info
Find homes priced below market
Get full access with a FREE Account
Already a member?
$298,964
Listing Price3beds
2baths
1,884sqft
18,810sqft lot
47 Winston Dr, Rochester, NY 14626
Member Features
Find Real Estate Bargain!
Full foreclosure details
Home value, equity and ownership info
Find homes priced below market
Get full access with a FREE Account
Already a member?
For Sale
Home type
Price / sqft
Year built
Home Details
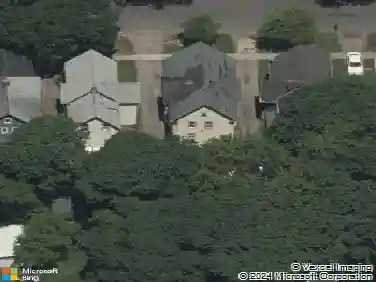
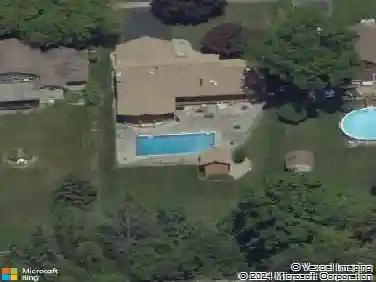
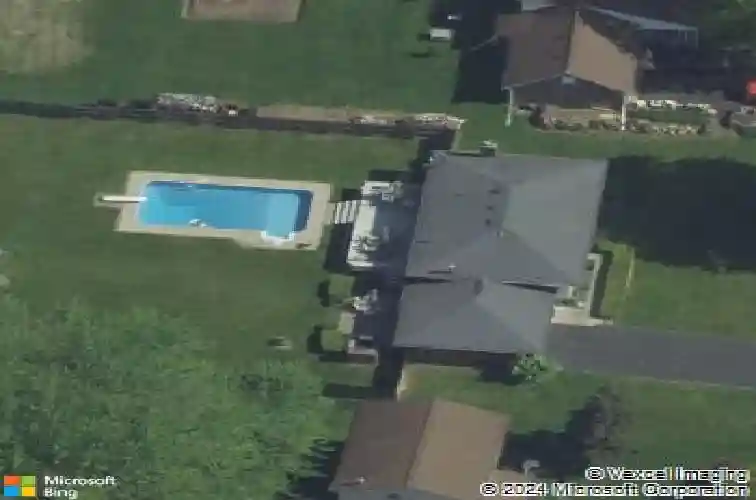
Unique layout in this 2248 square foot two story home & is definitely a must see. The layout is designed with room to entertain, multiple living spaces, relaxing & work from home options. The listed second story is a level walkout to the backyard. Immaculate & meticulous maintenance- truly move in condition. 4 bedroom & 2 full baths. Good size kitchen with generous cabinetry & countertop space which has a level walkout to a spacious deck across the back of the home & a separate entrance to a mud room & large pantry off the garage. The sliders off the dinette overlook a heated, saltwater, inground pool which is completely surrounded by a new, wooden privacy fence. Spacious living room with sparkling hardwood floor. The main bath on this floor is light & bright & has been completely remodeled with an oversized soaking tub & shower. There are also 3 bedrooms on this floor. The lower level has potential for a full in-law arrangement & multigenerational living. The 2020 remodeled bath offers a oversized walk in shower. Versatile living space offers a fireplaced family room, dining, den, bedroom or office. The utility room also has a convenient laundry set up with walkup staircase to the oversize 2 car garage- easy private entrance. This lower level is a great get away, comfortable space & perfect for entertaining, multigenerational living and privacy when you want it. All appliances remain. Refrigerator & stove were purchased in 2019, microwave in 2024, dishwasher & garage door in
Interior Details
1884
3
2
Has Heating:
Yes
Heating Type:
Forced Air With Air Conditioning
Has Cooling:
No
Cooling Type:
N/A
Has Fuel:
Yes
Fuel Type:
Gas
Has Basement:
No
Basement Type:
Finished
Has Flooring:
No
Flooring Type:
N/A
Has Fireplace:
Yes
Fireplace Type:
N/A
Property Details
18810
Yes
Yes
Type:
Garage, Attached
Location:
N/A
Status:
N/A
Number of Spaces:
2
N/A
N/A
N/A
N/A
N/A
N/A
N/A
Construction Details
Raised Ranch
Wood
N/A
N/A
N/A
Tax History
Year
Amount
Land
Improvement
Percent Change
Assessment
2020
$5,405
$35,000
$85,500
--%
$120,500
2018
$4,890
$35,000
$85,500
--%
$120,500
2017
$4,931
$35,000
$85,500
--%
$120,500
2016
$4,842
$35,000
$85,500
--%
$120,500
2015
$4,826
$35,000
$85,500
--%
$120,500
2013
$4,476
$35,000
$80,300
--%
$115,300
2011
$4,341
$44,000
$71,300
--%
$115,300

Average Home Price in 14626
Nearby Properties
Zip Code
Price
Bed
Bath
Sqft
Lot
Sold Date
$226,493
$226,493
4 Beds
2 Baths
1,647 Sqft
7,500 Lot (sqft)
Sold 10/26/2026
$230,217
$230,217
3 Beds
1.5 Baths
1,680 Sqft
13,802 Lot (sqft)
Sold 10/27/2026
$250,000
$250,000
3 Beds
1.5 Baths
1,618 Sqft
14,391 Lot (sqft)
Sold 10/26/2026
$298,964
$298,964
3 Beds
2 Baths
1,884 Sqft
18,810 Lot (sqft)
Sold 10/26/2026
$274,606
4 Beds
2 Baths
2,092 Sqft
7,500 Lot (sqft)
Sold 10/26/2026
$219,900
4 Beds
1.5 Baths
1,960 Sqft
12,014 Lot (sqft)
Sold 10/27/2026
$317,528
$317,528
3 Beds
1 Baths
1,604 Sqft
13,978 Lot (sqft)
Sold 10/27/2026
$299,900
2 Beds
1.5 Baths
1,705 Sqft
20,471 Lot (sqft)
Sold 10/26/2026
$219,000
3 Beds
1.5 Baths
1,662 Sqft
7,500 Lot (sqft)
Sold 10/27/2026