Member Features
Find Real Estate Bargain!
Full foreclosure details
Home value, equity and ownership info
Find homes priced below market
Get full access with a FREE Account
Already a member?
$1,656,729
Listing Price4beds
4.5baths
4,244sqft
60,113sqft lot
791 S Ridge Rd, Lake Forest, IL 60045
Member Features
Find Real Estate Bargain!
Full foreclosure details
Home value, equity and ownership info
Find homes priced below market
Get full access with a FREE Account
Already a member?
For Sale
Home type
Price / sqft
Year built
Home Details
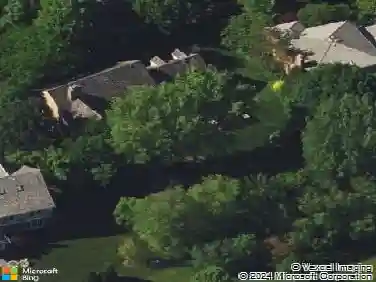
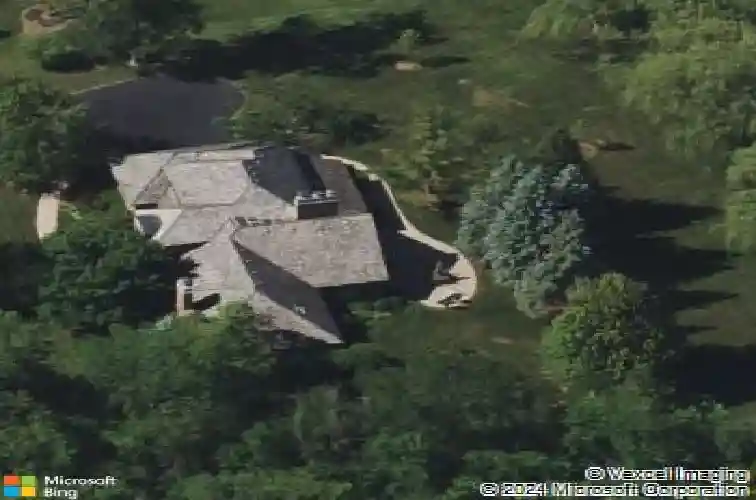
Set back along historic Ridge Road, this elegant brick manor stands with distinction along one of Lake Forest's most coveted residential corridors. A sweeping drive introduces a thoughtfully designed residence of over 4,200 square feet, highlighted by a first-floor primary suite and crowned by a new DaVinci roof in 2024. Framed by expansive, mature grounds spanning 1.38 acres, the home enjoys a serene, estate-like setting that feels both private and deeply rooted in its surroundings. Inside, a dramatic double-height foyer with curved staircase and marble floors introduces light-filled interiors defined by exquisite millwork, volume ceilings, and arched windows and doorways. Formal living and dining rooms provide spacious areas to gather and showcase sweeping views of the property. The soaring two-story family room with clerestory windows, fireplace, and wet bar, opens to a brick paver patio surrounded by mature landscaping. Timelessly renovated in 2024, the kitchen features granite counters, Sub-Zero refrigerator, double ovens, a large island, and sunny breakfast area with seamless entertaining flow to the dining, family, and sun rooms. The main-level primary suite is a true sanctuary with a fireplace, private office/sitting room, two walk-in closets and a large spa bath appointed with a whirlpool tub, walk-in shower, and dual vanities. Upstairs are three additional bedrooms, including one with an ensuite bath and two bedrooms share a very spacious hall bathroom. The finished
Interior Details
4244
4
4.5
Has Heating:
Yes
Heating Type:
Forced Air With Air Conditioning
Has Cooling:
Yes
Cooling Type:
Central
Has Fuel:
No
Fuel Type:
N/A
Has Basement:
No
Basement Type:
Basement (unspecified)
Has Flooring:
No
Flooring Type:
N/A
Has Fireplace:
Yes
Fireplace Type:
N/A
Property Details
60113
No
No
Type:
Garage, Attached
Location:
N/A
Status:
N/A
Number of Spaces:
3
N/A
N/A
N/A
N/A
N/A
N/A
N/A
Construction Details
Conventional
Brick
N/A
N/A
Wood Shingle
Tax History
Year
Amount
Land
Improvement
Percent Change
Assessment
2019
$22,064
$148,643
$272,363
--%
$421,006
2018
$21,713
$157,550
$259,460
--%
$417,010
2017
$21,286
$157,047
$258,632
--%
$415,679
2016
$20,637
$151,108
$284,070
--%
$435,178
2015
$22,178
$141,979
$266,908
--%
$408,887
2013
$21,962
$142,995
$266,787
--%
$409,782
2012
$21,208
$144,922
$270,382
--%
$415,304
2011
$20,346
$152,069
$283,717
--%
$435,786

Average Home Price in 60045
Nearby Properties
Zip Code
Price
Bed
Bath
Sqft
Lot
Sold Date
$1,431,741
$1,431,741
4 Beds
3.5 Baths
4,195 Sqft
17,550 Lot (sqft)
Sold 07/16/2026
$1,656,729
$1,656,729
4 Beds
4.5 Baths
4,244 Sqft
60,113 Lot (sqft)
Sold 10/27/2026
$1,356,417
$1,356,417
4 Beds
4.5 Baths
3,676 Sqft
50,530 Lot (sqft)
Sold 10/27/2026
$1,390,812
$1,390,812
3 Beds
3.5 Baths
4,224 Sqft
16,701 Lot (sqft)
Sold 10/26/2026
$1,657,843
$1,657,843
4 Beds
3.5 Baths
4,379 Sqft
50,530 Lot (sqft)
Sold 10/26/2026