Member Features
Find Real Estate Bargain!
Full foreclosure details
Home value, equity and ownership info
Find homes priced below market
Get full access with a FREE Account
Already a member?
$1,659,142
Listing Price4beds
3.5baths
4,379sqft
50,530sqft lot
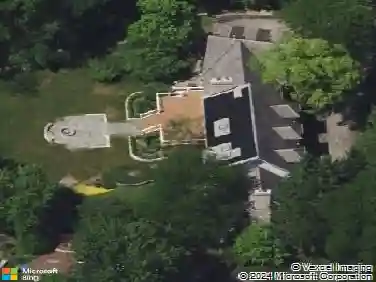
1086 Polo Dr, Lake Forest, IL 60045
Member Features
Find Real Estate Bargain!
Full foreclosure details
Home value, equity and ownership info
Find homes priced below market
Get full access with a FREE Account
Already a member?
For Sale
Home type
Price / sqft
Year built
Home Details
Welcome to 1086 Polo Drive, a stunning English Tudor estate gracefully situated on 1.16 private acres at the end of a quiet cul-de-sac on the historic Lake Forest Polo Grounds. Nestled in the heart of Lake Forest, this impeccably maintained residence offers over 4,800 square feet of refined living space surrounded by mature trees, lush landscaping, and resort-style amenities. A winding driveway and timeless Tudor architecture create a memorable first impression. Inside, the sun-filled, south-facing home welcomes you with a dramatic two-story foyer, elegant formal living and dining rooms, and rich hardwood flooring throughout. Designed for both entertaining and everyday living, the expansive floor plan flows seamlessly into a gourmet kitchen featuring granite countertops, premium appliances, abundant custom cabinetry, a large center island, and a butler's pantry. The adjoining breakfast area opens to a spacious family room anchored by a classic brick fireplace. A beautiful three-season sunroom with walls of windows overlooks the extraordinary backyard retreat. The full-width paver patio leads to a fenced pool area complete with a swimming pool featuring an automatic safety cover, spa with hydraulic lift cover, and firepit-designed for year-round enjoyment. The second floor offers a gracious primary suite with an updated spa-like bath featuring heated floors and custom tilework. Three additional generously sized bedrooms, two additional full bathrooms (including one en-suite),
Interior Details
4379
4
3.5
Has Heating:
Yes
Heating Type:
Forced Air With Air Conditioning
Has Cooling:
Yes
Cooling Type:
Central
Has Fuel:
No
Fuel Type:
N/A
Has Basement:
No
Basement Type:
Basement (unspecified)
Has Flooring:
No
Flooring Type:
N/A
Has Fireplace:
Yes
Fireplace Type:
N/A
Property Details
50530
Yes
No
Type:
Garage, Attached
Location:
N/A
Status:
N/A
Number of Spaces:
4
No
No
No
No
No
No
No
Construction Details
Conventional
Wood Siding
N/A
N/A
Composition Shingle
Tax History
Year
Amount
Land
Improvement
Percent Change
Assessment
2019
$16,730
$146,995
$160,431
--%
$307,426
2018
$18,469
$155,803
$200,445
--%
$356,248
2017
$18,124
$155,306
$199,806
--%
$355,112
2016
$17,569
$149,433
$192,251
--%
$341,684
2015
$17,330
$140,405
$180,636
--%
$321,041
2013
$18,144
$141,409
$198,763
--%
$340,172
2012
$17,523
$143,315
$201,442
--%
$344,757
2011
$16,812
$150,383
$211,377
--%
$361,760

Average Home Price in 60045
Nearby Properties
Zip Code
Price
Bed
Bath
Sqft
Lot
Sold Date
$1,003,530
$1,003,530
3 Beds
3.5 Baths
3,796 Sqft
5,624 Lot (sqft)
Sold 09/05/2026
$1,688,804
$1,688,804
4 Beds
5.5 Baths
3,798 Sqft
60,548 Lot (sqft)
Sold 05/06/2026
$1,125,000
$1,125,000
3 Beds
2.5 Baths
3,796 Sqft
6,534 Lot (sqft)
Sold 10/13/2026
$1,642,977
$1,642,977
4 Beds
4.5 Baths
4,244 Sqft
60,113 Lot (sqft)
Sold 10/13/2026
$1,659,142
$1,659,142
4 Beds
3.5 Baths
4,379 Sqft
50,530 Lot (sqft)
Sold 10/13/2026