Member Features
Find Real Estate Bargain!
Full foreclosure details
Home value, equity and ownership info
Find homes priced below market
Get full access with a FREE Account
Already a member?
$1,220,000
Listing Price3beds
2.5baths
2,548sqft
61,571sqft lot
36 Ridge Dr, Boulder, CO 80304
Member Features
Find Real Estate Bargain!
Full foreclosure details
Home value, equity and ownership info
Find homes priced below market
Get full access with a FREE Account
Already a member?
For Sale
Off Market
Home type
Price / sqft
Year built
Home Details
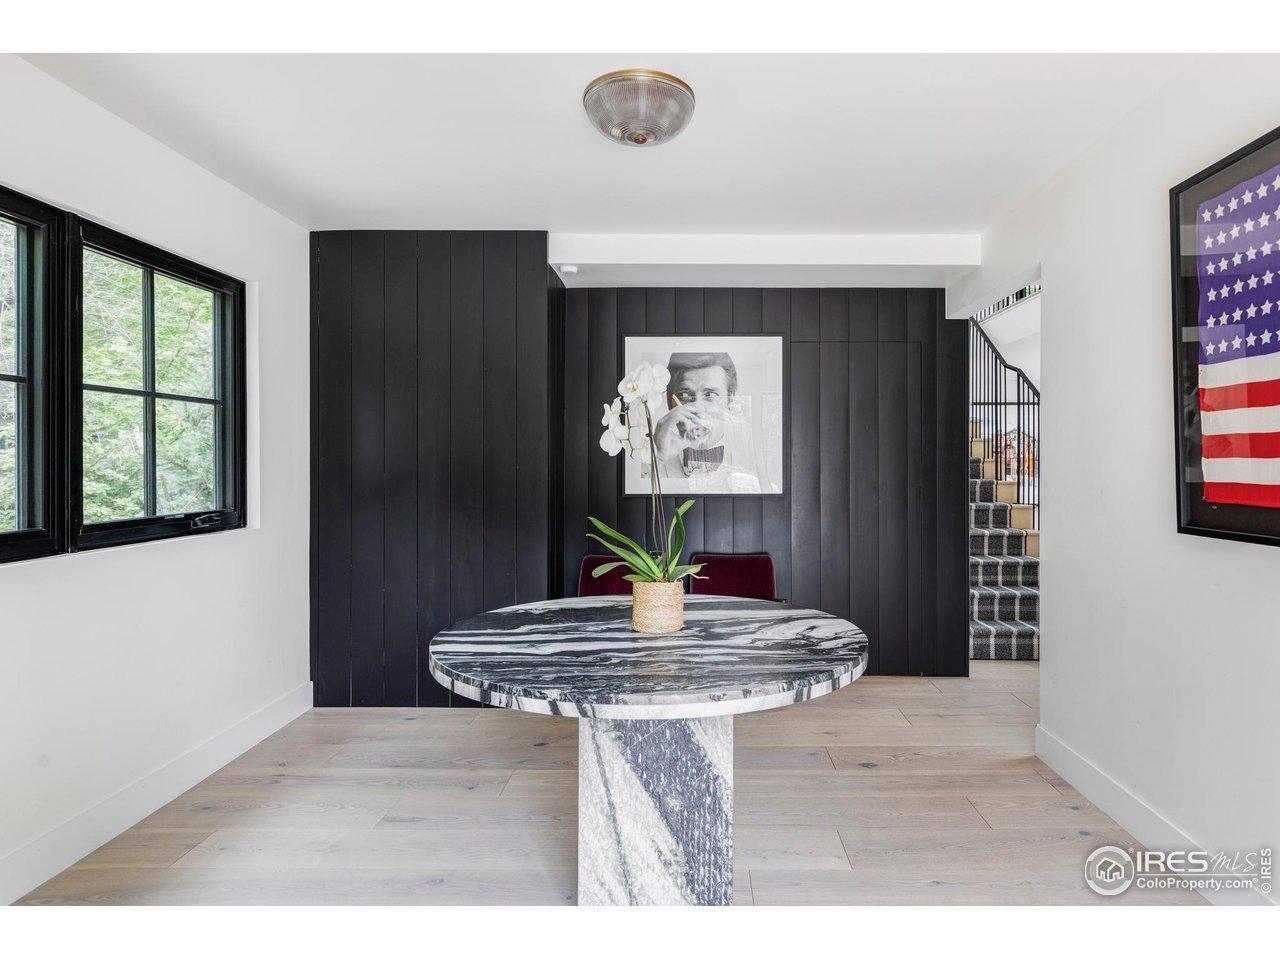
You found it! The best of both worlds: a private mountain retreat minutes from beautiful downtown Boulder. Tucked into Pine Brook Hills, one of the Front Range's most coveted and protected communities, 36 Ridge Drive offers valley views, total privacy, active wildlife, and direct trail access to Wonderland Lake. Step inside and the multi level layout unfolds for an active lifestyle, with distinct spaces to work, unwind, and entertain, plus easy access to the outdoors from every level. An open, vaulted floor plan and oversized windows keep things bright. Head upstairs to the lofty primary suite, complete with a 5 piece spa bath and private deck featuring its own hot tub. Outside, a newly reimagined 1,500+ square foot deck steals the show, made for entertaining, sunset watching, and everything in between. Beyond the home itself, the community delivers real peace of mind: county maintained roads, a professionally managed water system through the Pine Brook Water District for consistent monitored service, and a neighborhood recognized as a Wildfire Partner certified community. With new carpet, fresh interior and exterior paint, a newer roof, fully funded solar and new garage door, this home is genuinely move in ready, and a rare find at this price point so close to Boulder. A paved driveway and detached 2 car garage round things out. Full time residence, second home or mountain escape close to it all: 36 Ridge Drive works on your terms.
Interior Details
2548
3
2.5
Has Heating:
Yes
Heating Type:
Hot Water
Has Cooling:
Yes
Cooling Type:
Central
Has Fuel:
No
Fuel Type:
N/A
Has Basement:
No
Basement Type:
Full, Daylight
Has Flooring:
No
Flooring Type:
N/A
Has Fireplace:
Yes
Fireplace Type:
N/A
Property Details
61571
No
No
Type:
Garage, Attached
Location:
N/A
Status:
N/A
Number of Spaces:
2
N/A
N/A
N/A
N/A
N/A
N/A
N/A
Construction Details
A-frame
Wood Shake/shingle
N/A
N/A
Asphalt
Tax History
Year
Amount
Land
Improvement
Percent Change
Assessment
2019
$5,587
$24,310
$36,973
--%
$61,283
2019
$5,587
$24,310
$36,973
--%
$61,283
2018
$5,281
$16,272
$40,486
--%
$56,758
2017
$5,122
$16,272
$40,486
--%
$56,758
2016
$5,357
$20,855
$36,688
--%
$57,543
2014
$4,846
$17,671
$33,949
--%
$51,620
2013
$5,254
$17,671
$33,949
--%
$51,620
2012
$4,315
$16,398
$29,930
--%
$46,328

Average Home Price in 80304
Nearby Properties
Zip Code
Price
Bed
Bath
Sqft
Lot
Sold Date
$3,373,142
$3,373,142
4 Beds
2.25 Baths
2,331 Sqft
718,834 Lot (sqft)
Sold 08/21/2026
$1,228,978
$1,228,978
3 Beds
3 Baths
2,683 Sqft
63,924 Lot (sqft)
Sold 10/27/2026
$1,220,000
$1,220,000
3 Beds
2.5 Baths
2,548 Sqft
61,571 Lot (sqft)
Sold 08/27/2026