Member Features
Find Real Estate Bargain!
Full foreclosure details
Home value, equity and ownership info
Find homes priced below market
Get full access with a FREE Account
Already a member?
$1,200,000
Listing Price4beds
4baths
4,432sqft
22,545sqft lot
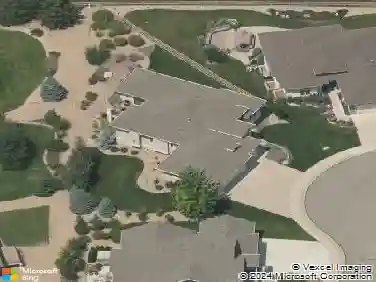
960 Ridge Ct, Windsor, CO 80550
Member Features
Find Real Estate Bargain!
Full foreclosure details
Home value, equity and ownership info
Find homes priced below market
Get full access with a FREE Account
Already a member?
For Sale
Off Market
Home type
Price / sqft
Year built
Home Details
An earthy luxury masterpiece with mountain views, artisan craftsmanship, and serene privacy on a lush half-acre backing to open space and a private community fishing pond and just steps from the Poudre Trail. The enclosed courtyard garden greets you with a tranquil escape. Every detail has been meticulously selected, from the jaw-dropping vaulted wood clad ceiling crowning the heart of the home in warm beauty, to the custom solid wood doors, and the 100+ year old Heart of Pine floors reclaimed from a Floridian riverbed. The front solid stone step, the towering 360-degree wrapped stone fireplace, and gorgeous sandstone kitchen countertops were all locally sourced creating a cohesive design. Hand-forged iron details accentuate bespoke bracing, railings, and fixtures. Warm terracotta tiles guide you from the mud room, to the open dining space, walk-in pantry, and kitchen featuring stainless steel appliances, Sub Zero refrigerator, and Wolf gas cooktop. Off the kitchen, the elevated gazebo offers a three-season haven while connecting to the covered deck stretching across the full breath of the home. Inside, as the rooms fill with natural light, walk past the music room to the natural wood built-ins that define your dream office. The primary suite features new carpet, a fully remodeled spa-style bath with luxury soaking tub, walk-in shower with waterfall glass surround, private laundry, and expansive walk-in closet. The finished walk-out basement includes a pool table, brand new q
Interior Details
4432
4
4
Has Heating:
Yes
Heating Type:
Central
Has Cooling:
Yes
Cooling Type:
Central
Has Fuel:
Yes
Fuel Type:
Gas
Has Basement:
No
Basement Type:
Finished
Has Flooring:
No
Flooring Type:
N/A
Has Fireplace:
Yes
Fireplace Type:
N/A
Property Details
22545
Yes
Yes
Type:
Garage, Attached
Location:
N/A
Status:
N/A
Number of Spaces:
4
No
No
No
No
Yes
No
No
Construction Details
Ranch
Other (not Classified)
N/A
Gable/hip
Composition Shingle
Tax History
Year
Amount
Land
Improvement
Percent Change
Assessment
2019
$5,293
$8,509
$41,542
--%
$50,051
2019
$5,293
$8,509
$41,542
--%
$50,051
2018
$4,685
$6,120
$39,622
--%
$45,742
2017
$4,677
$6,120
$39,622
--%
$45,742
2016
$4,956
$8,517
$39,728
--%
$48,245
2014
$4,761
$6,770
$39,540
--%
$46,310
2013
$4,768
$6,770
$39,540
--%
$46,310
2012
$5,654
$7,160
$46,690
--%
$53,850

Average Home Price in 80550
Nearby Properties
Zip Code
Price
Bed
Bath
Sqft
Lot
Sold Date
$953,788
$953,788
3 Beds
4.5 Baths
4,929 Sqft
18,300 Lot (sqft)
Sold 08/11/2026
$894,224
$894,224
4 Beds
4.5 Baths
3,934 Sqft
11,845 Lot (sqft)
Sold 06/18/2026
$991,075
$991,075
3 Beds
3.5 Baths
4,858 Sqft
15,610 Lot (sqft)
Sold 06/17/2026
$905,031
$905,031
6 Beds
4.5 Baths
4,335 Sqft
11,221 Lot (sqft)
Sold 06/09/2026
$1,025,000
$1,025,000
5 Beds
2 Baths
4,016 Sqft
18,225 Lot (sqft)
Sold 07/21/2026
$1,275,000
$1,275,000
5 Beds
4 Baths
3,892 Sqft
16,816 Lot (sqft)
Sold 10/27/2026
$1,200,000
$1,200,000
4 Beds
4 Baths
4,432 Sqft
22,545 Lot (sqft)
Sold 10/13/2026
$1,030,450
$1,030,450
5 Beds
7 Baths
4,644 Sqft
20,151 Lot (sqft)
Sold 10/26/2026
$1,054,186
$1,054,186
5 Beds
4.5 Baths
4,461 Sqft
21,618 Lot (sqft)
Sold 10/27/2026