Member Features
Find Real Estate Bargain!
Full foreclosure details
Home value, equity and ownership info
Find homes priced below market
Get full access with a FREE Account
Already a member?
$665,957
Listing Price4beds
--baths
3,130sqft
41,818sqft lot
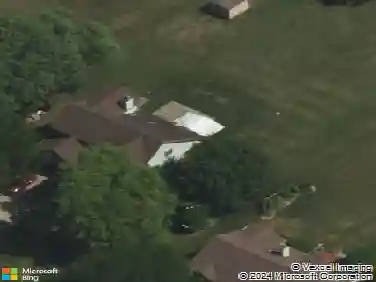
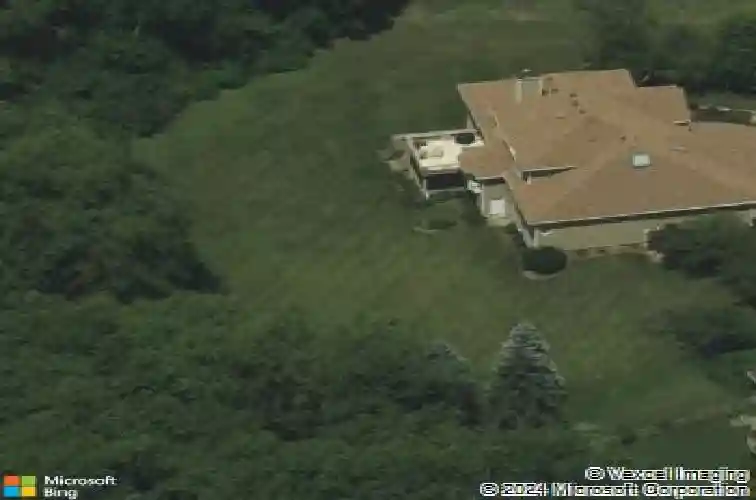
7209 Ridge Ct, Spring Grove, IL 60081
Member Features
Find Real Estate Bargain!
Full foreclosure details
Home value, equity and ownership info
Find homes priced below market
Get full access with a FREE Account
Already a member?
For Sale
Off Market
Home type
Price / sqft
Year built
Home Details
Tucked away at the end of a quiet cul de sac in Spring Grove Estates, this custom built 5-bedroom, 4.5 bath home offers a rare combination of refined design, everyday livability, and the peaceful setting that defines Spring Grove living. The main level primary suite is a true retreat, highlighted by a custom trayed ceiling that adds architectural interest and a sense of calm. The family room features a soaring vaulted ceiling, and a striking see through fireplace, creating an inviting space that feels both grand and comfortable. Expansive main level windows bring the outdoors in, filling the home with natural light and showcasing tranquil views of the surrounding landscape so you can enjoy every season from within. The second level includes four generously sized bedrooms, including one en-suite, offering flexibility for family, guests, or multigenerational living. Designed with entertaining in mind, the walkout basement provides additional living space and includes a full bathroom, making it ideal for hosting gatherings, game nights, or extended stays. Tons of storage throughout the home support an organized, effortless lifestyle. Outdoor living is exceptional with two expansive decks, one located off the main level and the other off the walkout basement, creating seamless indoor-outdoor flow on every level. An additional deck surrounding the above ground pool offers the perfect place to relax, entertain, and enjoy summer days in a private, scenic setting. A screened room com
Interior Details
3130
4
N/A
Has Heating:
No
Heating Type:
N/A
Has Cooling:
No
Cooling Type:
N/A
Has Fuel:
No
Fuel Type:
N/A
Has Basement:
No
Basement Type:
Basement (unspecified)
Has Flooring:
No
Flooring Type:
N/A
Has Fireplace:
Yes
Fireplace Type:
N/A
Property Details
41818
No
No
Type:
Garage, Attached
Location:
N/A
Status:
N/A
Number of Spaces:
0
N/A
N/A
N/A
N/A
N/A
N/A
N/A
Construction Details
N/A
N/A
N/A
N/A
N/A
Tax History
Year
Amount
Land
Improvement
Percent Change
Assessment
2019
$9,948
$18,140
$101,090
--%
$119,230
2018
$10,019
$17,390
$96,913
--%
$114,303
2017
$10,001
$16,560
$92,289
--%
$108,849
2016
$10,358
$15,526
$86,526
--%
$102,052
2015
$9,981
$14,157
$78,897
--%
$93,054
2013
$9,494
$14,680
$77,916
--%
$92,596
2012
$8,882
$15,309
$81,256
--%
$96,565
2011
$9,618
$20,042
$90,425
--%
$110,467

Average Home Price in 60081
Nearby Properties
Zip Code
Price
Bed
Bath
Sqft
Lot
Sold Date
$625,555
4 Beds
-- Baths
3,551 Sqft
40,511 Lot (sqft)
Sold 10/27/2026
$665,957
$665,957
4 Beds
-- Baths
3,130 Sqft
41,818 Lot (sqft)
Sold 10/27/2026
$572,851
4 Beds
3.5 Baths
3,147 Sqft
40,075 Lot (sqft)
Sold 09/25/2026
$652,726
4 Beds
-- Baths
2,844 Sqft
43,124 Lot (sqft)
Sold 10/27/2026
$549,611
4 Beds
-- Baths
3,382 Sqft
48,352 Lot (sqft)
Sold 10/27/2026