Member Features
Find Real Estate Bargain!
Full foreclosure details
Home value, equity and ownership info
Find homes priced below market
Get full access with a FREE Account
Already a member?
$549,611
Listing Price4beds
--baths
3,382sqft
48,352sqft lot
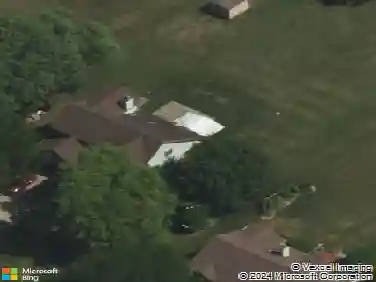
3819 Prairie Dr, Spring Grove, IL 60081
Member Features
Find Real Estate Bargain!
Full foreclosure details
Home value, equity and ownership info
Find homes priced below market
Get full access with a FREE Account
Already a member?
For Sale
Off Market
Home type
Price / sqft
Year built
Home Details
Welcome home to this beautifully cared-for brick and cedar residence, perfectly set on over an acre in the sought-after Spring Grove Estates. Warm hardwood floors flow through the main level, where spacious rooms and thoughtful design make everyday living and entertaining a joy. The gourmet kitchen is a true centerpiece with granite counters, a large island with cooktop, and a welcoming bar area with a second sink-ideal for gathering with friends and family. Enjoy morning coffee or evening relaxation in the screened-in porch just off the kitchen, surrounded by peaceful views of your private landscaped backyard featuring perennials that provide color throughout the seasons. A formal dining room and main-floor office add flexibility for work and play. Upstairs, every bedroom features generous double closets, while the primary suite offers a serene retreat with a whirlpool tub, separate shower, dual sinks, and walk-in closet. Convenience continues with a main-floor laundry room that opens to the deck and a spacious three-car garage for all your needs. This warm and inviting home combines comfort, style, and space-ready to welcome its next owner.
Interior Details
3382
4
N/A
Has Heating:
No
Heating Type:
N/A
Has Cooling:
No
Cooling Type:
N/A
Has Fuel:
No
Fuel Type:
N/A
Has Basement:
No
Basement Type:
Basement (unspecified)
Has Flooring:
No
Flooring Type:
N/A
Has Fireplace:
Yes
Fireplace Type:
N/A
Property Details
48352
No
No
Type:
Garage, Attached
Location:
N/A
Status:
N/A
Number of Spaces:
0
N/A
N/A
N/A
N/A
N/A
N/A
N/A
Construction Details
Multi-level
N/A
N/A
N/A
N/A
Tax History
Year
Amount
Land
Improvement
Percent Change
Assessment
2019
$11,280
$20,973
$112,748
--%
$133,721
2018
$11,367
$20,106
$108,089
--%
$128,195
2017
$11,353
$19,147
$102,932
--%
$122,079
2016
$11,156
$17,951
$96,505
--%
$114,456
2015
$11,278
$16,368
$87,996
--%
$104,364
2013
$10,730
$16,973
$86,902
--%
$103,875
2012
$10,034
$17,700
$90,627
--%
$108,327
2011
$10,866
$23,173
$100,854
--%
$124,027

Average Home Price in 60081
Nearby Properties
Zip Code
Price
Bed
Bath
Sqft
Lot
Sold Date
$625,639
$625,639
4 Beds
3.5 Baths
3,167 Sqft
43,560 Lot (sqft)
Sold 06/03/2026
$665,957
$665,957
4 Beds
-- Baths
3,130 Sqft
41,818 Lot (sqft)
Sold 10/27/2026
$625,555
4 Beds
-- Baths
3,551 Sqft
40,511 Lot (sqft)
Sold 10/27/2026
$572,851
4 Beds
3.5 Baths
3,147 Sqft
40,075 Lot (sqft)
Sold 09/25/2026
$549,611
4 Beds
-- Baths
3,382 Sqft
48,352 Lot (sqft)
Sold 10/27/2026