Member Features
Find Real Estate Bargain!
Full foreclosure details
Home value, equity and ownership info
Find homes priced below market
Get full access with a FREE Account
Already a member?
$745,000
Listing Price4beds
3baths
2,960sqft
20,130sqft lot
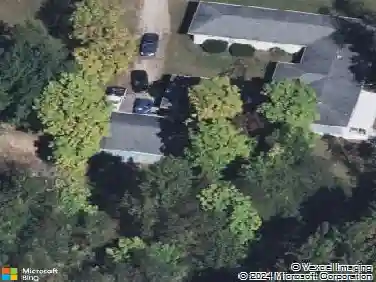
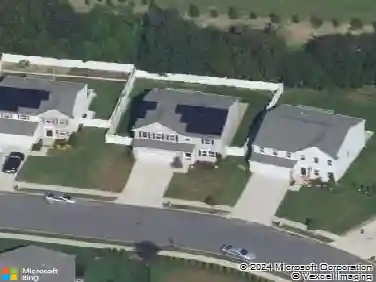
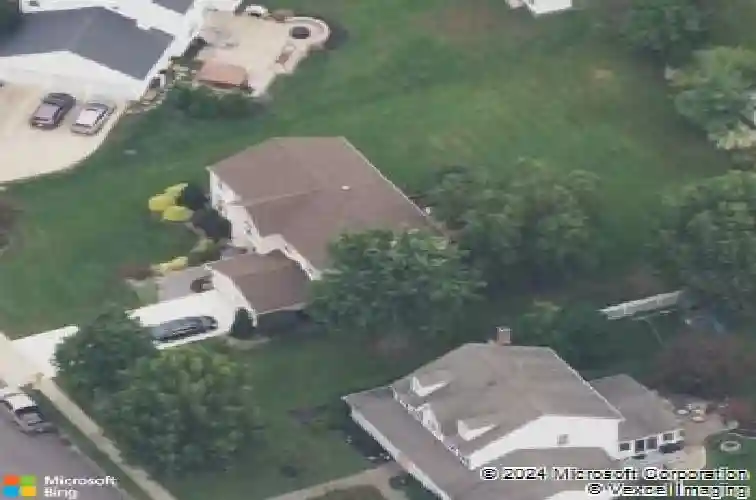
48 Rickland Dr, Sewell, NJ 08080
Member Features
Find Real Estate Bargain!
Full foreclosure details
Home value, equity and ownership info
Find homes priced below market
Get full access with a FREE Account
Already a member?
For Sale
Off Market
Home type
Price / sqft
Year built
Home Details
Homes like this Normandy model in the sought after Thornbury section of Washington Township do not present themselves often and when they do they do not last! Offering almost 3,000 Sf of living space and almost 1,000 SF of a partially finished basement your new home awaits. All you need to do is unpack and unwind in 48 Rickland Drive. No detail has been spared in creating an inviting atmosphere for your new home. Hardwood floors run throughout the home providing easy maintenance along with a stylish modern look. The two story foyer greets you as you enter the home and flows into the living room and dining room to the left or walk straight into the open kitchen accessing the family room to the right or dining room towards the left. The Gourmet-style Kitchen is equipped with a wall oven, center island with built-in microwave, beverage cooler/coffee bar , Stainless Steel Appliances, and Pantry. The kitchen also offers plenty of cabinet space, granite counters, tiled backplash as well as decorative crown molding. Three second floor bedrooms are generously sized with plenty of closet space. The hall bathroom is equipped with a double sink and large closet for storage as well as a linen closet in the hall. The primary suite is your escape from it all featuring a large walk-in closet and ensuite complete with double sink and vanities, tile stand shower, soaking tub, and a custom designed marble floor. The design of the ensuite exudes sophistication and provides a luxurious and relax
Interior Details
2960
4
3
Has Heating:
No
Heating Type:
N/A
Has Cooling:
No
Cooling Type:
N/A
Has Fuel:
No
Fuel Type:
N/A
Has Basement:
No
Basement Type:
N/A
Has Flooring:
No
Flooring Type:
N/A
Has Fireplace:
Yes
Fireplace Type:
N/A
Property Details
20130
No
No
Type:
N/A
Location:
N/A
Status:
N/A
Number of Spaces:
N/A
N/A
N/A
N/A
N/A
N/A
N/A
N/A
Construction Details
N/A
N/A
N/A
N/A
N/A
Tax History
Year
Amount
Land
Improvement
Percent Change
Assessment
2020
$11,180
$73,600
$257,100
--%
$330,700
2019
$11,558
$83,600
$233,500
--%
$317,100
2018
$12,361
$83,600
$259,400
--%
$343,000
2017
$12,207
$83,600
$259,400
--%
$343,000
2016
$12,135
$83,600
$259,400
--%
$343,000
2013
$5,218
$83,600
$259,400
--%
$343,000
2013
$5,218
$60,000
$98,000
--%
$158,000
2012
$10,891
$60,000
$145,500
--%
$205,500

Average Home Price in 08080
Nearby Properties
Zip Code
Price
Bed
Bath
Sqft
Lot
Sold Date
$720,000
$720,000
-- Beds
-- Baths
3,286 Sqft
19,998 Lot (sqft)
Sold 10/27/2026
$745,000
$745,000
4 Beds
3 Baths
2,960 Sqft
20,130 Lot (sqft)
Sold 10/26/2026
$475,000
$475,000
-- Beds
-- Baths
2,522 Sqft
17,262 Lot (sqft)
Sold 10/26/2026
$610,079
$610,079
-- Beds
-- Baths
2,836 Sqft
9,100 Lot (sqft)
Sold 10/26/2026
$775,000
$775,000
4 Beds
4 Baths
2,792 Sqft
23,890 Lot (sqft)
Sold 10/13/2026
$567,479
$567,479
-- Beds
-- Baths
2,580 Sqft
15,375 Lot (sqft)
Sold 10/26/2026
$535,000
$535,000
4 Beds
4 Baths
2,572 Sqft
13,248 Lot (sqft)
Sold 10/13/2026
$604,119
$604,119
-- Beds
-- Baths
2,685 Sqft
20,150 Lot (sqft)
Sold NaN/NaN/NaN
$775,000
$775,000
4 Beds
4 Baths
3,309 Sqft
22,454 Lot (sqft)
Sold 10/13/2026