Member Features
Find Real Estate Bargain!
Full foreclosure details
Home value, equity and ownership info
Find homes priced below market
Get full access with a FREE Account
Already a member?
$1,495,000
Listing Price3beds
2.5baths
2,412sqft
5,146sqft lot
27 Richwood St, West Roxbury, MA 02132
Member Features
Find Real Estate Bargain!
Full foreclosure details
Home value, equity and ownership info
Find homes priced below market
Get full access with a FREE Account
Already a member?
For Sale
Off Market
Home type
Price / sqft
Year built
Home Details
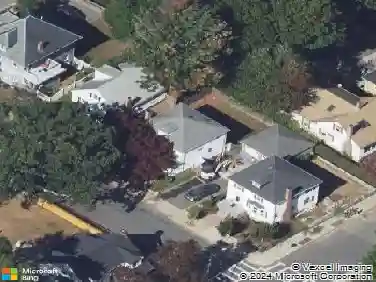
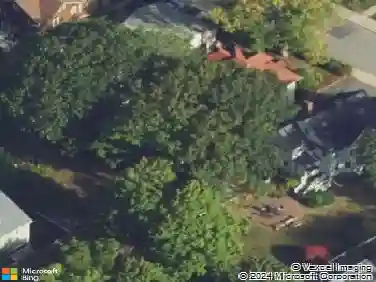
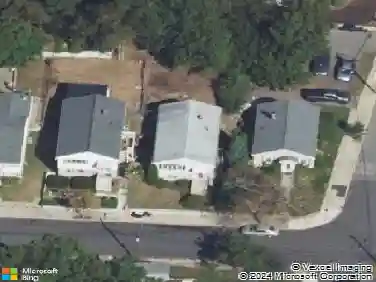
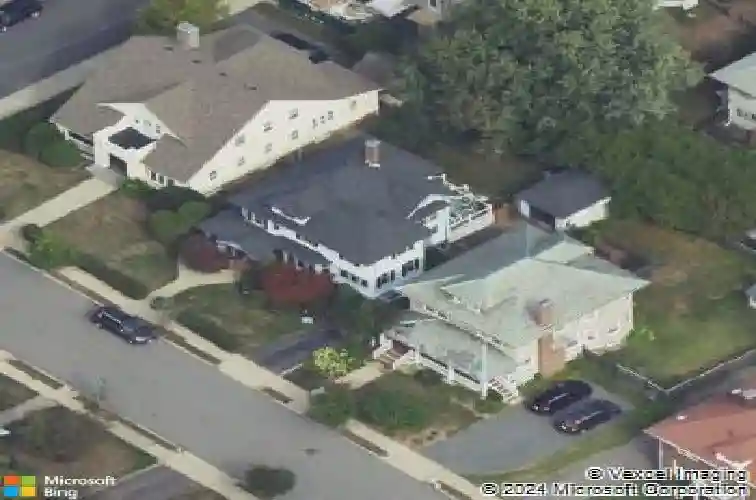
Charming Arts and Crafts colonial in the Highlands neighborhood of West Roxbury, move in ready! This beautifully maintained home offers 2,419 sq ft with 4 bedrooms and 2.5 baths, 3 bedrooms and 2 full baths on the 2nd floor(one with fireplace), plus a private 4th bedroom suite on the 3rd floor. Newly renovated chef's kitchen with stainless steel appliances,Wolf range, quartz counters, large island and beverage station. French doors open to the deck. Hardwood floors throughout, versatile 1st floor family room/den or office, half bath and walk out basement with exterior access. California closets on 2nd and 3rd floor, fenced yard with irrigation system and central air. Detached garage with 2 parking spaces on a level lot. Prime West Roxbury location near Centre St. shops and highway access, close to Roxbury Latin and Catholic Memorial. Boston Latin bus stop one block away.
Interior Details
2412
3
2.5
Has Heating:
Yes
Heating Type:
Hot Water
Has Cooling:
Yes
Cooling Type:
N/A
Has Fuel:
No
Fuel Type:
N/A
Has Basement:
No
Basement Type:
No Basement
Has Flooring:
No
Flooring Type:
N/A
Has Fireplace:
Yes
Fireplace Type:
N/A
Property Details
5146
No
No
Type:
N/A
Location:
N/A
Status:
N/A
Number of Spaces:
N/A
N/A
N/A
N/A
N/A
N/A
N/A
N/A
Construction Details
Colonial
Aluminum/vinyl
N/A
Hip
Asphalt
Tax History
Year
Amount
Land
Improvement
Percent Change
Assessment
2020
$7,809
$267,300
$472,200
--%
$739,500
2019
$7,474
$222,500
$486,600
--%
$709,100
2018
$6,881
$222,500
$434,100
--%
$656,600
2017
$6,613
$222,500
$402,000
--%
$624,500
2016
$6,360
$222,500
$355,700
--%
$578,200
2014
$6,042
$154,800
$325,500
--%
$480,300
2013
$6,311
$154,800
$325,500
--%
$480,300

Average Home Price in 02132
Nearby Properties
Zip Code
Price
Bed
Bath
Sqft
Lot
Sold Date
$1,279,302
$1,279,302
5 Beds
3 Baths
2,649 Sqft
10,250 Lot (sqft)
Sold 08/06/2026
$800,135
$800,135
5 Beds
2.5 Baths
2,279 Sqft
4,612 Lot (sqft)
Sold 07/30/2026
$1,090,249
$1,090,249
4 Beds
2.5 Baths
2,123 Sqft
5,371 Lot (sqft)
Sold 06/23/2026
$800,000
$800,000
6 Beds
2 Baths
2,500 Sqft
5,294 Lot (sqft)
Sold 09/29/2026
$1,185,281
$1,185,281
4 Beds
1.5 Baths
2,647 Sqft
7,514 Lot (sqft)
Sold 10/13/2026
$1,495,000
$1,495,000
3 Beds
2.5 Baths
2,412 Sqft
5,146 Lot (sqft)
Sold 10/13/2026
$1,339,309
$1,339,309
4 Beds
2 Baths
2,120 Sqft
5,068 Lot (sqft)
Sold 10/13/2026
$1,275,000
$1,275,000
4 Beds
1.5 Baths
2,358 Sqft
7,148 Lot (sqft)
Sold 10/13/2026
$915,589
6 Beds
1.5 Baths
2,679 Sqft
4,400 Lot (sqft)
Sold 10/13/2026