



Member Features
Find Real Estate Bargain!
Full foreclosure details
Home value, equity and ownership info
Find homes priced below market
Get full access with a FREE Account
Already a member?
$299,900
Listing Price3beds
2baths
4,180sqft
34,498sqft lot
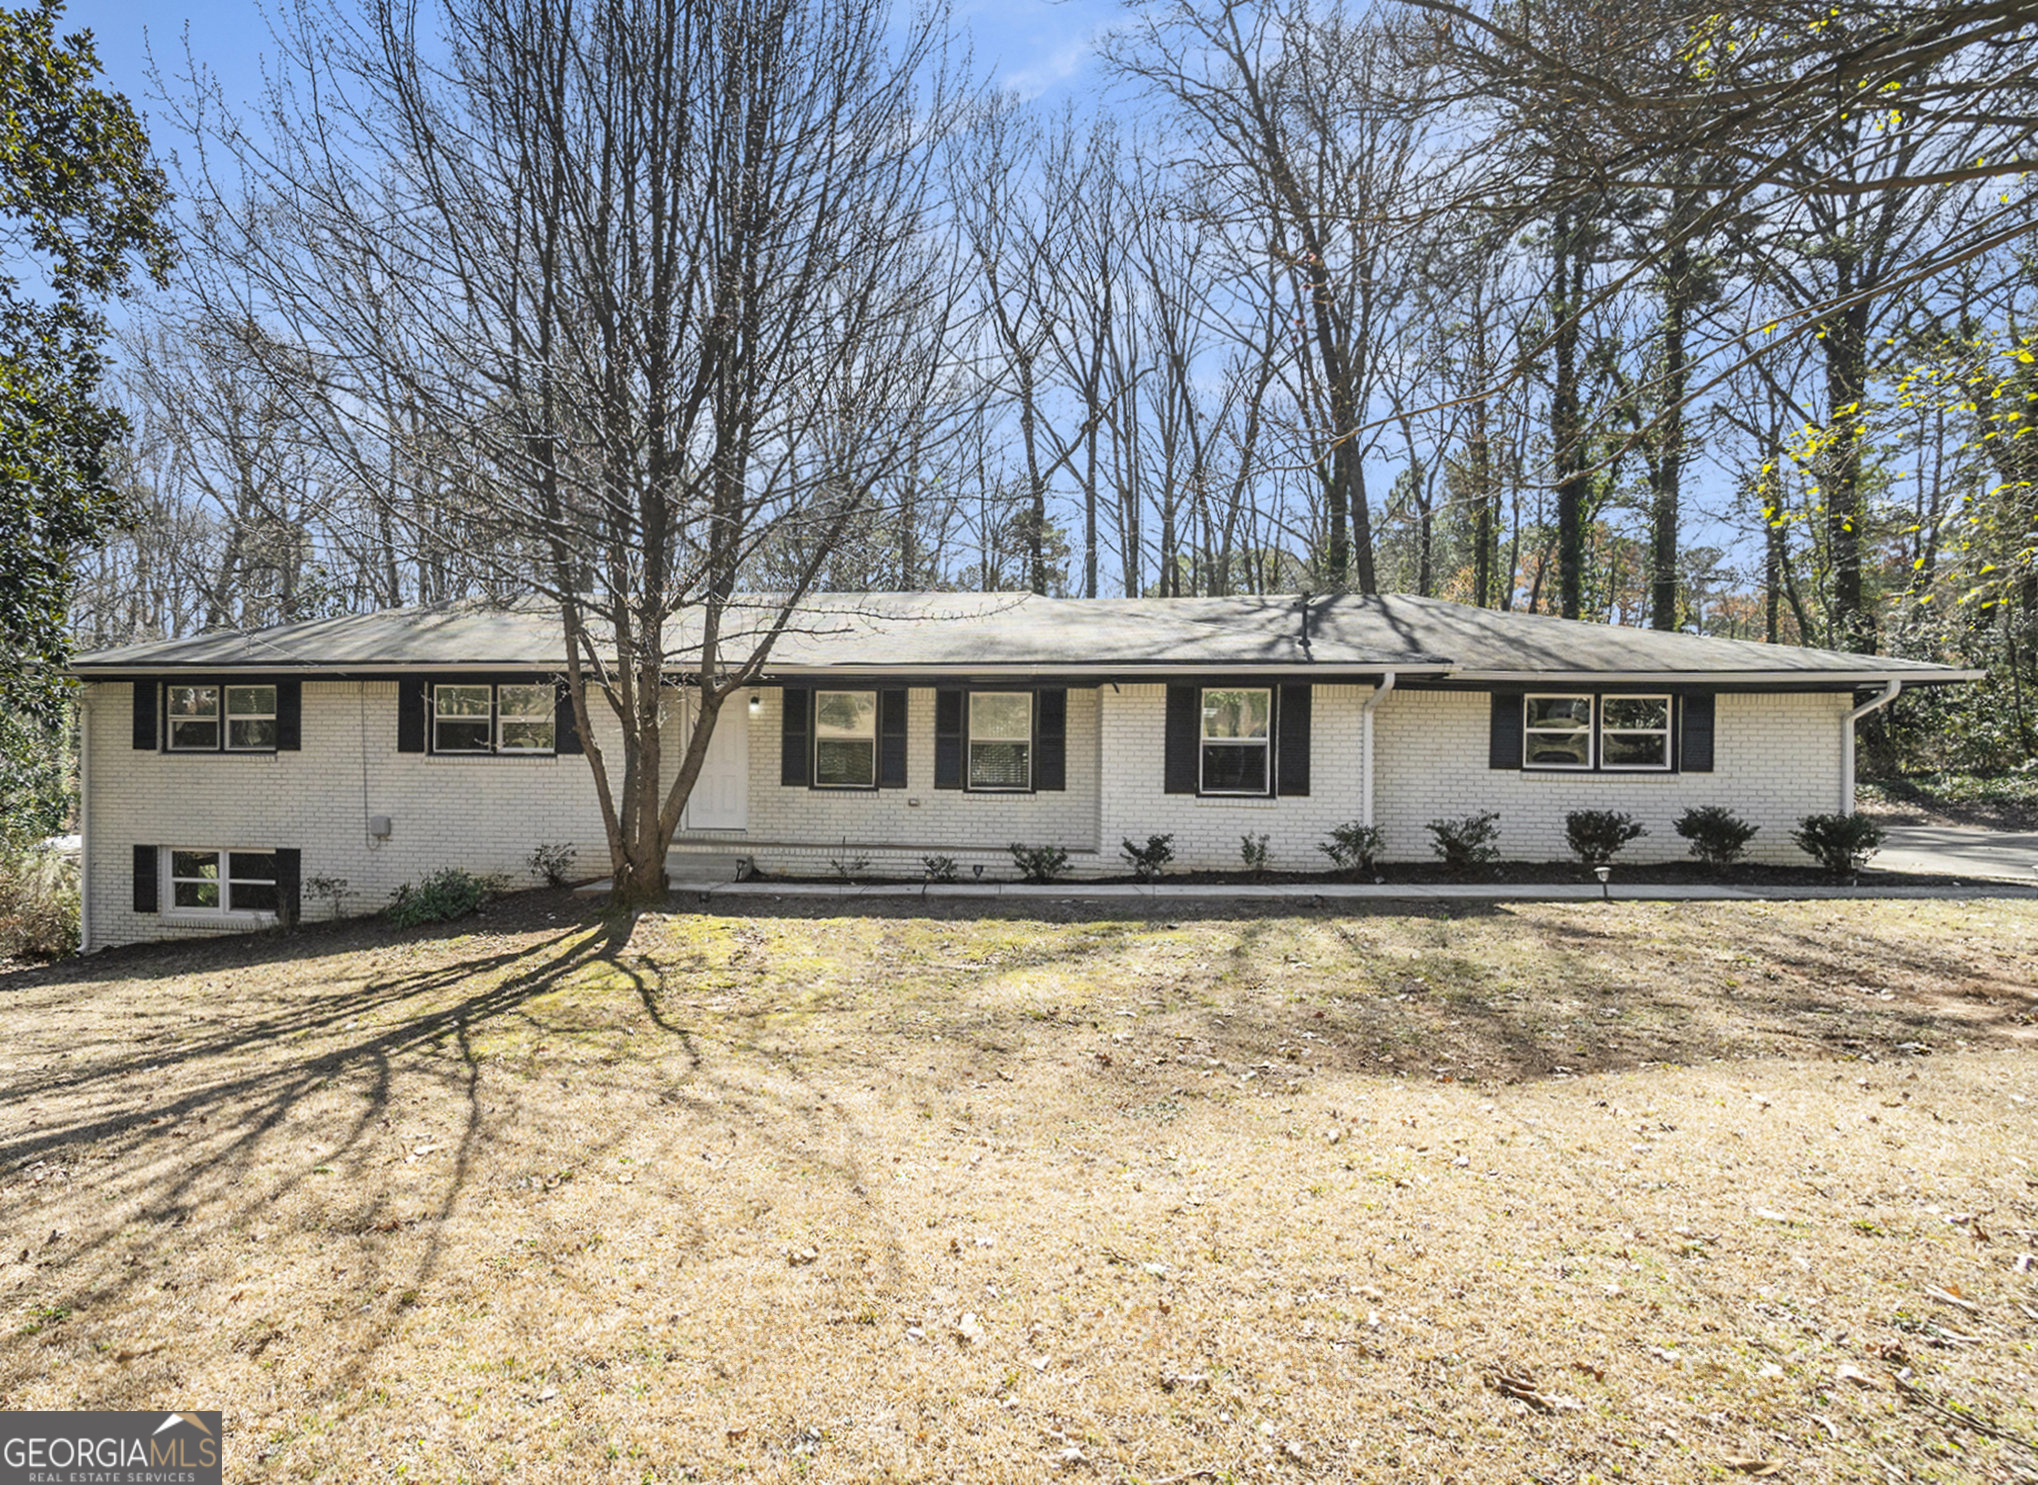
5595 Richland Dr, Douglasville, GA 30135
Member Features
Find Real Estate Bargain!
Full foreclosure details
Home value, equity and ownership info
Find homes priced below market
Get full access with a FREE Account
Already a member?
For Sale
Off Market
Home type
Price / sqft
Year built
Home Details
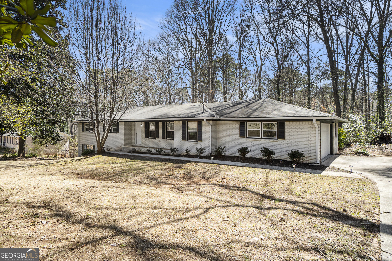
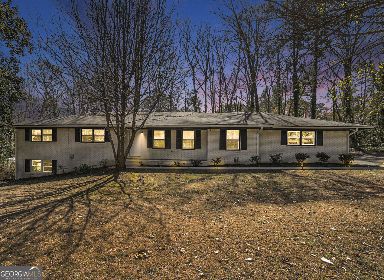
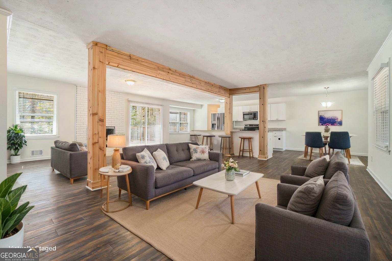
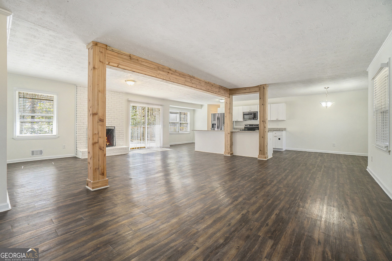
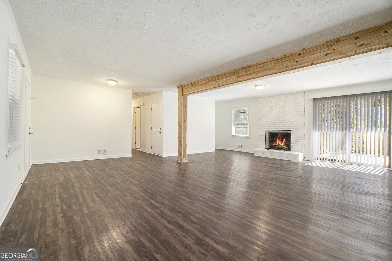
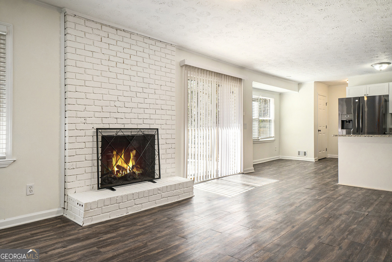
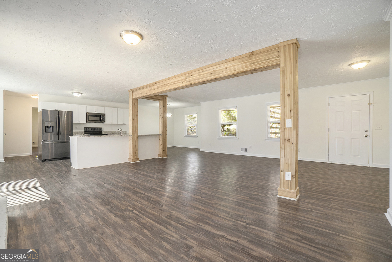
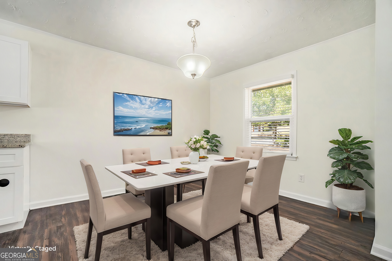
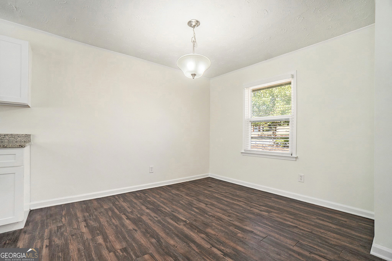
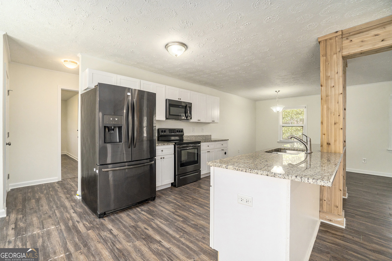
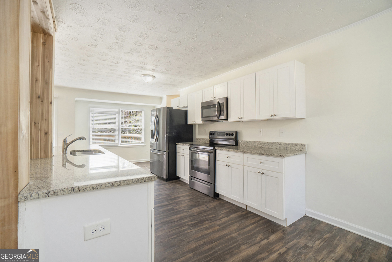
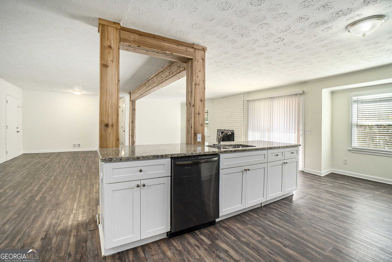
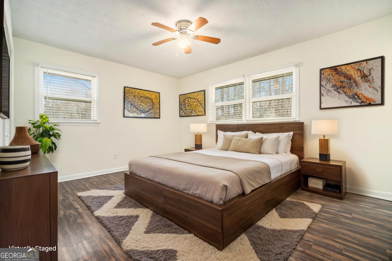
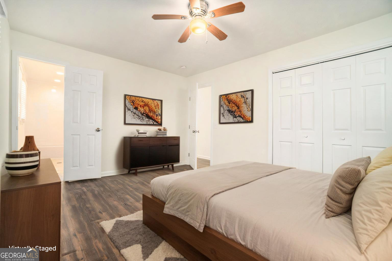
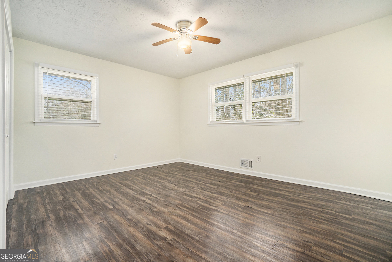
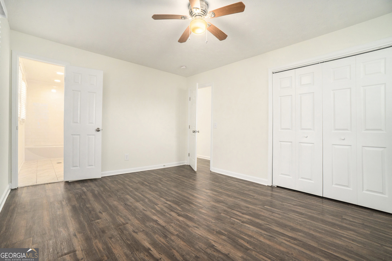
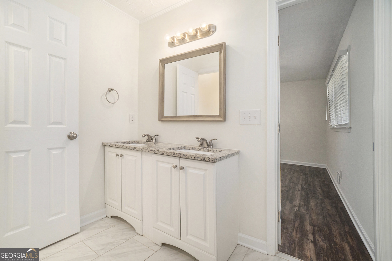
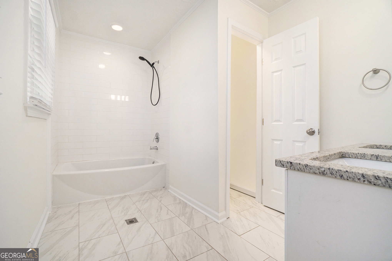
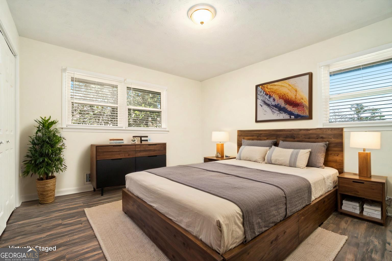
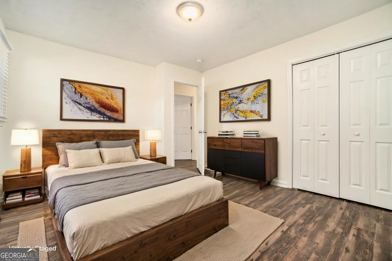
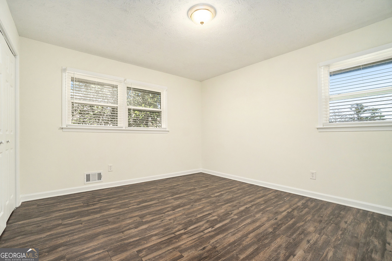
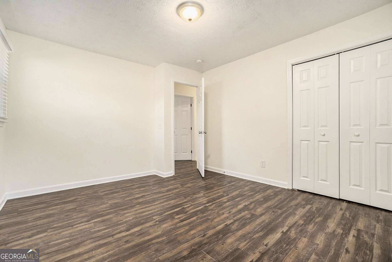
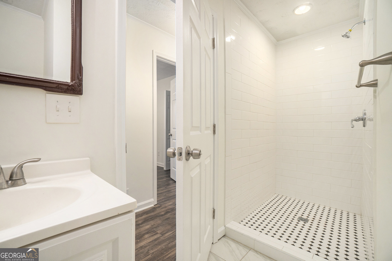
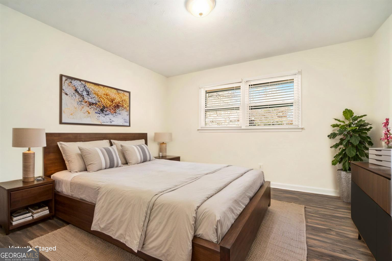
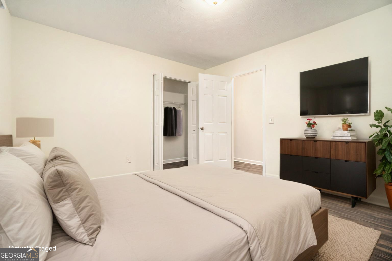
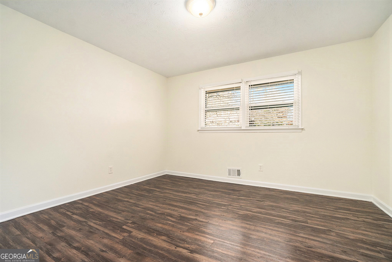
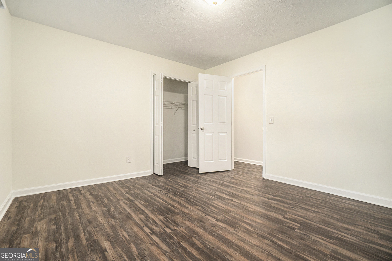
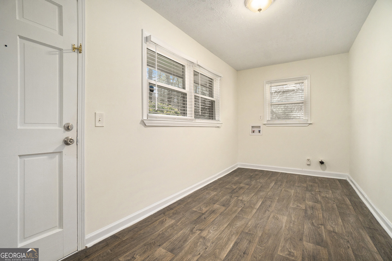
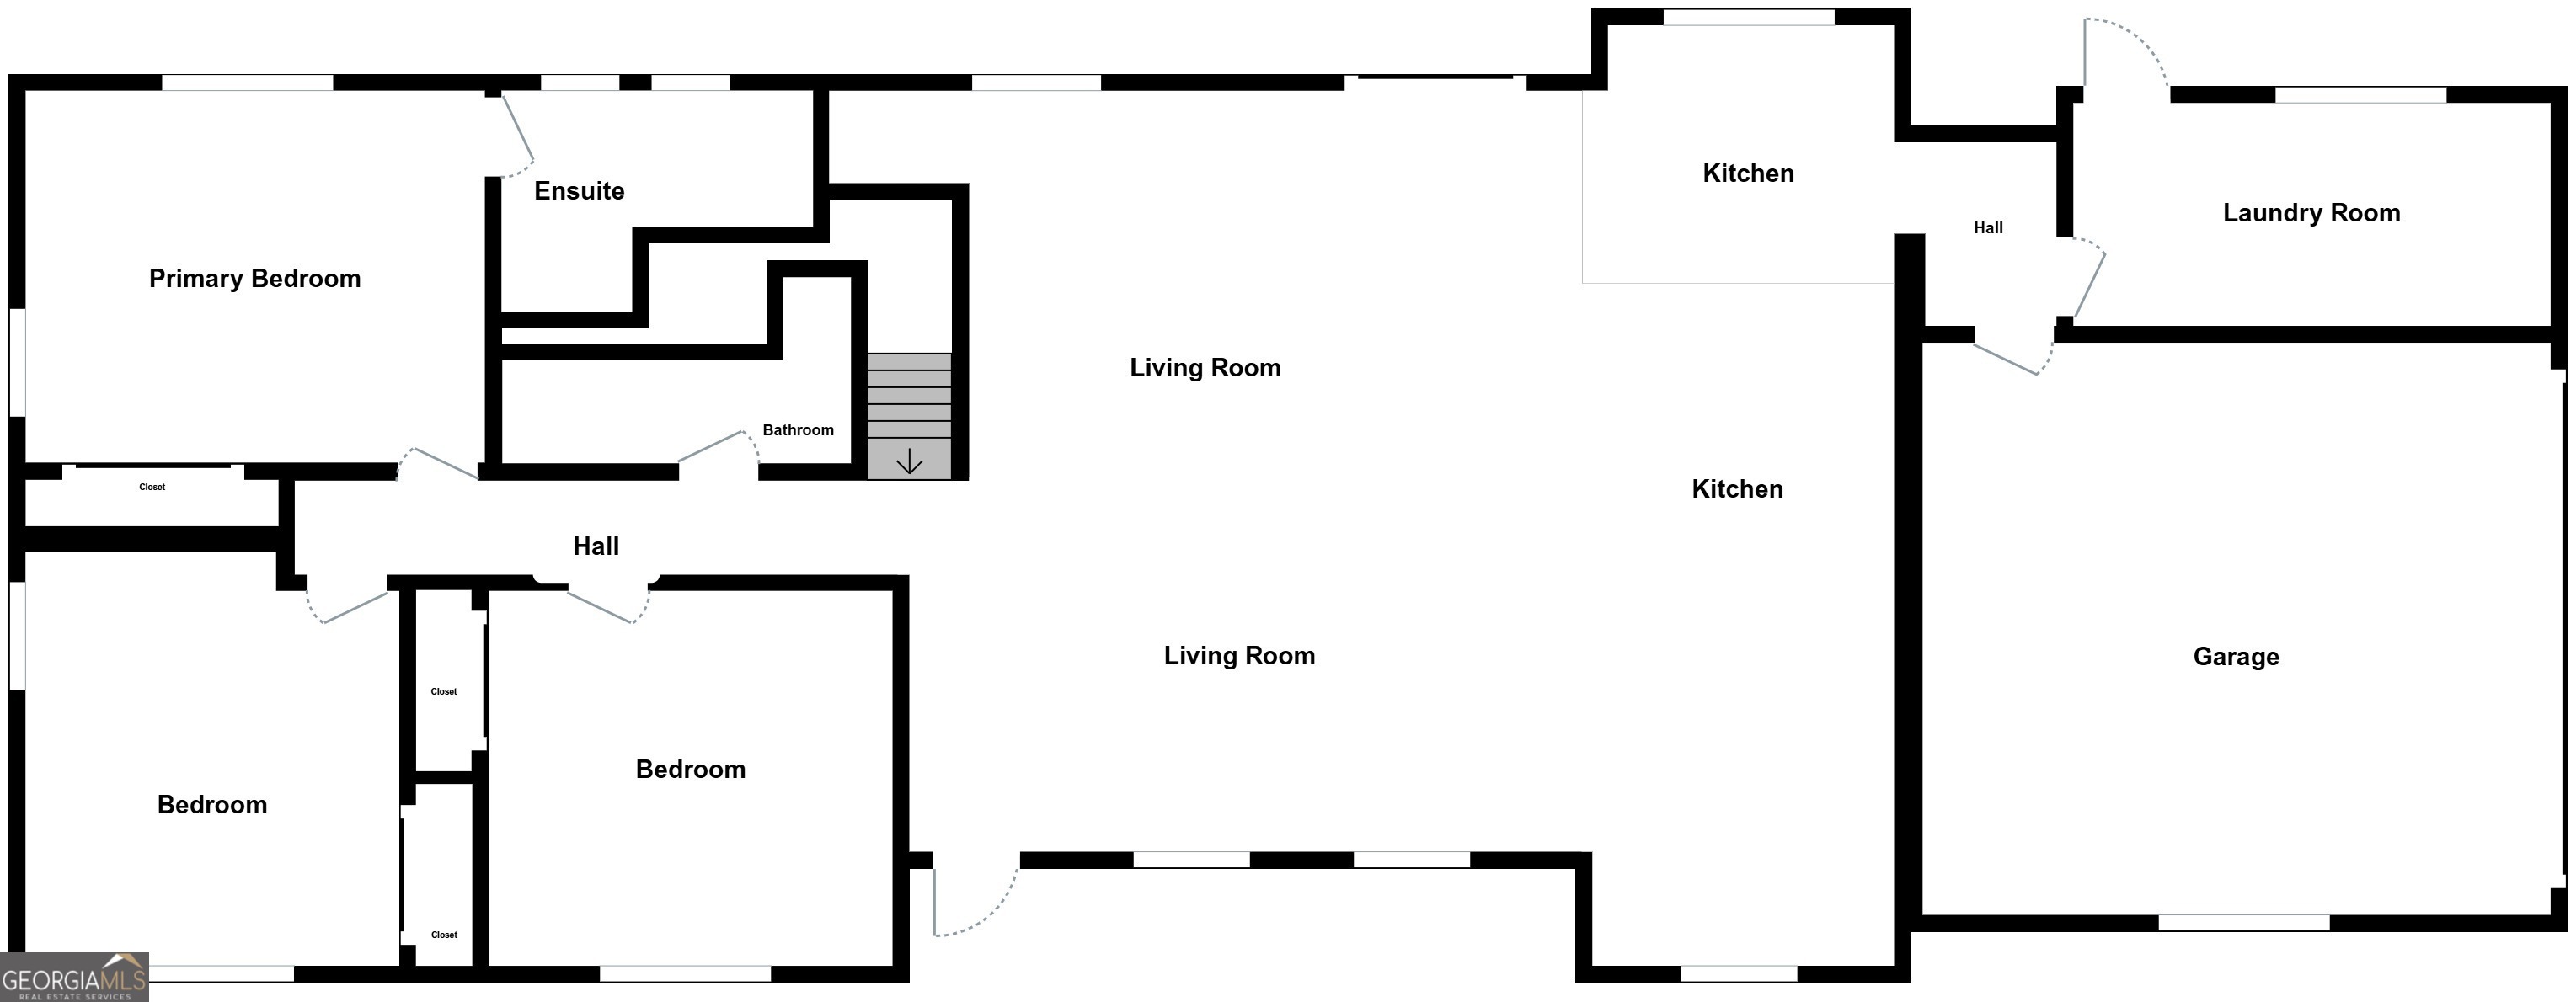
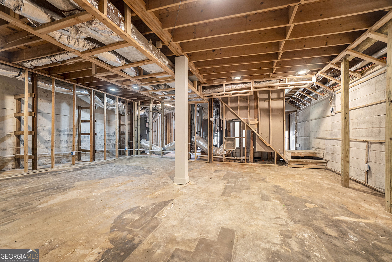
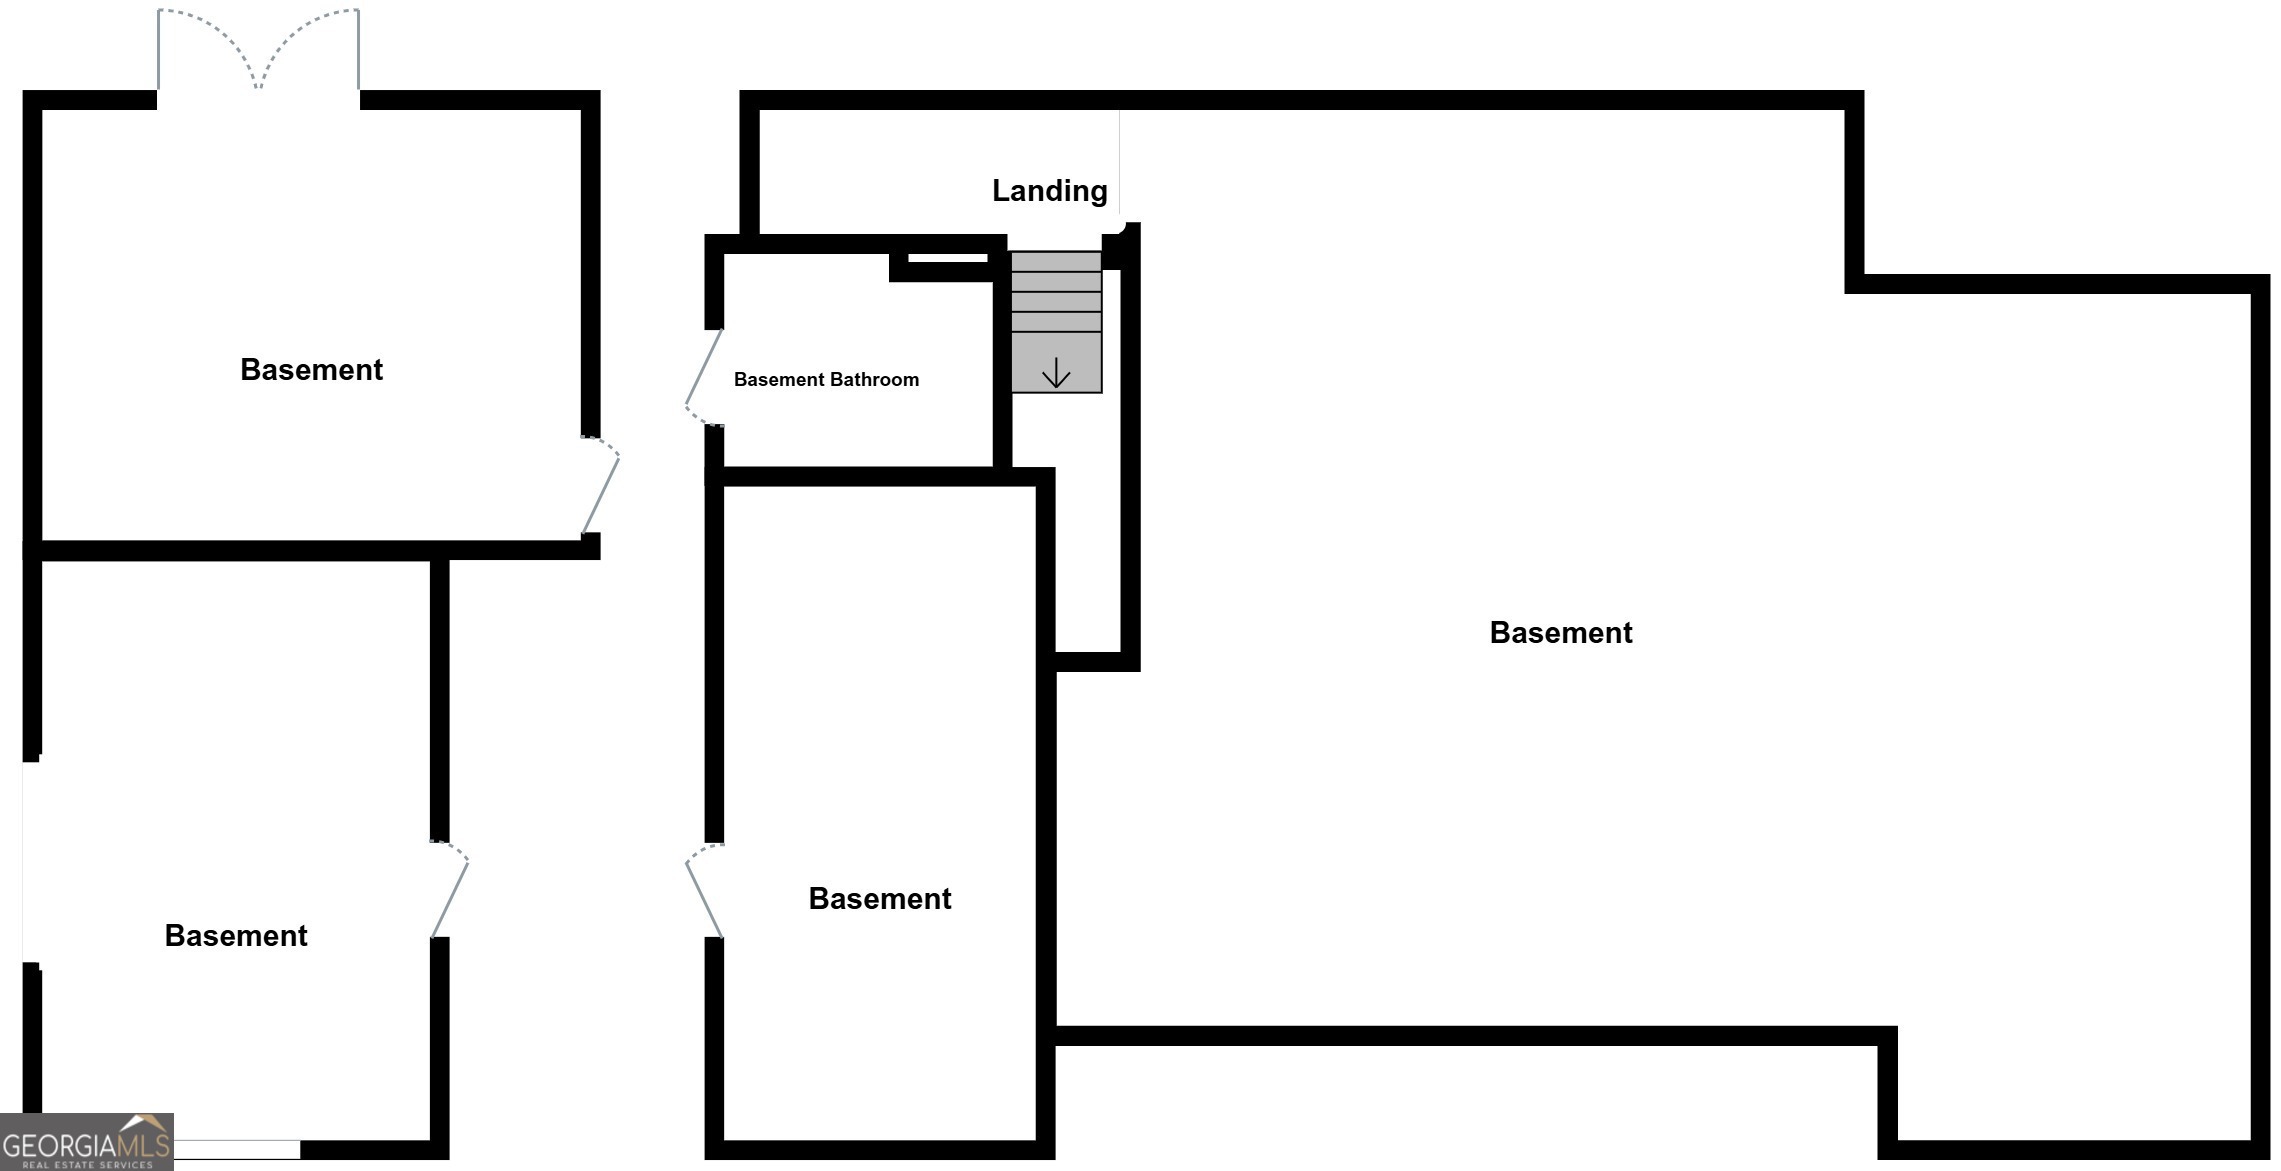
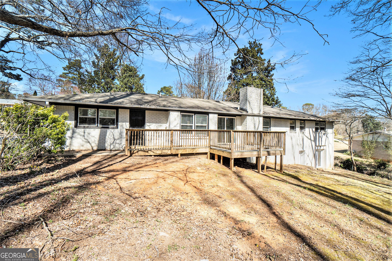
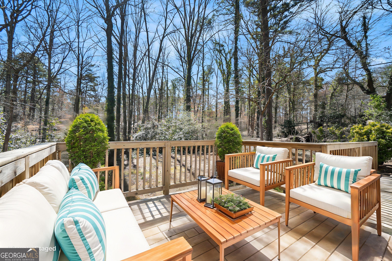
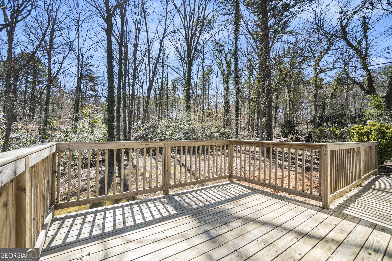
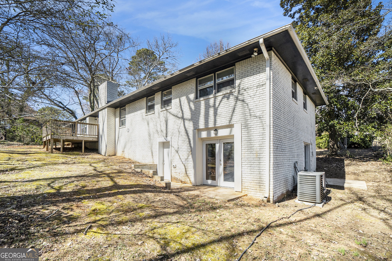
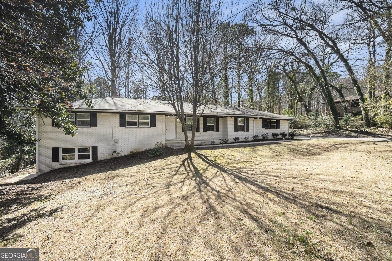
Charming 3-Bedroom Brick Ranch with Open Floor Plan & Full Basement Welcome home to this beautiful four-sided brick ranch, featuring a welcoming rocking chair front porch and fresh interior paint. This 3-bedroom, 2-bath home offers a spacious and inviting layout with laminate hardwood flooring throughout. The large living room and dining area are highlighted by a brick fireplace, wood-beamed ceiling, and open sightlines to the kitchen-perfect for both everyday living and entertaining. The kitchen boasts newer white cabinets, black appliances, and granite countertops, creating a stylish and functional space. The bedrooms are generously sized, and one of the bathrooms features a double vanity with a granite countertop for added convenience. A full daylight basement provides plenty of storage space and potential for future expansion. The laundry room is located on the main level, and the two-car side entry garage comes equipped with an automatic door opener for easy access. Enjoy relaxing evenings on the back deck overlooking the private, wooded backyard-a peaceful retreat to unwind and enjoy nature. This home offers a great blend of charm, comfort, and space-schedule a showing today to see all it has to offer!
Interior Details
4180
3
2
Has Heating:
Yes
Heating Type:
Central
Has Cooling:
Yes
Cooling Type:
Central
Has Fuel:
No
Fuel Type:
N/A
Has Basement:
No
Basement Type:
No Basement
Has Flooring:
No
Flooring Type:
Carpet
Has Fireplace:
Yes
Fireplace Type:
N/A
Property Details
34498
Yes
Yes
Type:
Carport (unspecified)
Location:
N/A
Status:
N/A
Number of Spaces:
1
No
No
No
No
No
No
No
Construction Details
N/A
Brick
N/A
Gable
Asphalt
Tax History
Year
Amount
Land
Improvement
Percent Change
Assessment
2020
$1,061
$6,936
$25,064
--%
$32,000
2019
$1,730
$14,960
$54,040
--%
$69,000
2018
$1,693
$14,960
$51,800
--%
$66,760
2017
$1,588
$14,960
$45,760
--%
$60,720
2016
$1,335
$12,200
$35,520
--%
$47,720
2014
$1,195
$10,800
$28,120
--%
$38,920
2013
$1,350
$12,600
$32,600
--%
$45,200
2011
$1,384
$12,600
$34,680
--%
$47,280

Average Home Price in 30135
Nearby Properties
Zip Code
Price
Bed
Bath
Sqft
Lot
Sold Date
$233,446
3 Beds
1 Baths
3,843 Sqft
21,881 Lot (sqft)
Sold 10/27/2026
$253,500
3 Beds
2 Baths
4,157 Sqft
21,353 Lot (sqft)
Sold 10/13/2026
$289,900
3 Beds
3 Baths
3,564 Sqft
22,398 Lot (sqft)
Sold 10/26/2026
$299,900
3 Beds
2 Baths
4,180 Sqft
34,498 Lot (sqft)
Sold 10/27/2026
Calculators
Mortgage
Mortgage Calculator
Details for 5595 RICHLAND DR
Property Debt
Foreclosure Contact Details
Similar Homes Nearby


Guides for Richland Dr

This blog post explores real estate trends in Omaha and nearby Nebraska cities, analyzing property values, sale prices, and market activity to guide buyers, sellers, and investors.



