Member Features
Find Real Estate Bargain!
Full foreclosure details
Home value, equity and ownership info
Find homes priced below market
Get full access with a FREE Account
Already a member?
$4,250,000
Listing Price7beds
10baths
10,273sqft
152,469sqft lot
131 Rensselaer Rd, Essex Fells, NJ 07021
Member Features
Find Real Estate Bargain!
Full foreclosure details
Home value, equity and ownership info
Find homes priced below market
Get full access with a FREE Account
Already a member?
For Sale
Home type
Price / sqft
Year built
Home Details
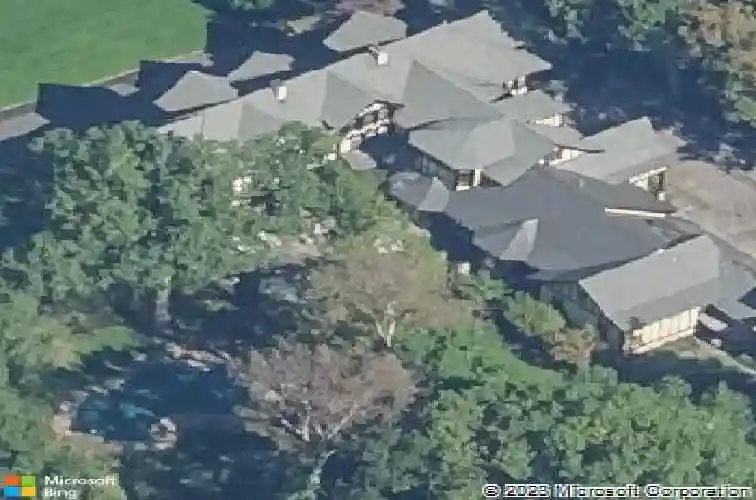
Impressive Tudor manor home is nestled on 3.5 flat acres of arguably the best piece of real estate in Essex County. The spectacular property includes 7 bedrooms,7 full bathrooms, 3 half bathrooms, a swimming pool, a tennis/pickleball court, and garages for 4 cars. With its highly regarded schools, grand homes, and close-knit community, this soulght-after location offers the epitome of luxury living.A sweeping front lawn and cobblestone courtyard bring you to the inviting entrance. Step inside to a magnificent interior perfect for entertaining with rich hardwood floors, elegant molding and trimwork, plaster ceiling flower designs,abundant natural light, and every modern amenity one could want. Beautifully scaled rooms and gorgeous views define this extraordinary home featuring exceptoinal craftsmanship and archetectural details throughout. Main level includes banquet-sized formal dining room,home movie theater,living room with floor to ceiling bow windows,library,huge gourmet kitchen, Second floor primary suite with sitting room and large walk-in closet, 2 additional bedrooms each with own en suite bathroom, walk-in closet and sitting room, Two offices a full hall bathroom and a kitchenette/wet bar.The third floor has 3 large bedrooms, multiple walk-in closets,3 full baths, large bonus room,and easy attic storage access. The lower level features a home gym,powder room, and plentiful storage. Sprawling patio,stone gazebo,tennis court, and swimming pool and gas generator.
Interior Details
10273
7
10
Has Heating:
No
Heating Type:
N/A
Has Cooling:
No
Cooling Type:
N/A
Has Fuel:
No
Fuel Type:
N/A
Has Basement:
No
Basement Type:
N/A
Has Flooring:
No
Flooring Type:
N/A
Has Fireplace:
Yes
Fireplace Type:
N/A
Property Details
152469
No
No
Type:
N/A
Location:
N/A
Status:
N/A
Number of Spaces:
N/A
N/A
N/A
N/A
N/A
N/A
N/A
N/A
Construction Details
Colonial
N/A
N/A
N/A
N/A
Tax History
Year
Amount
Land
Improvement
Percent Change
Assessment
2020
$79,783
$931,000
$2,983,800
--%
$3,914,800
2019
$76,730
$931,000
$2,983,800
--%
$3,914,800
2018
$77,199
$931,000
$2,983,800
--%
$3,914,800
2017
$74,616
$931,000
$2,983,800
--%
$3,914,800
2016
$72,490
$931,000
$2,638,200
--%
$3,569,200
2014
$70,563
$931,000
$2,638,200
--%
$3,569,200
2012
$63,353
$931,000
$2,638,200
--%
$3,569,200

Average Home Price in 07021
Nearby Properties
Zip Code
Price
Bed
Bath
Sqft
Lot
Sold Date
$4,250,000
$4,250,000
7 Beds
10 Baths
10,273 Sqft
152,469 Lot (sqft)
Sold 09/29/2026