
Member Features
Find Real Estate Bargain!
Full foreclosure details
Home value, equity and ownership info
Find homes priced below market
Get full access with a FREE Account
Already a member?
$580,635
Listing Price3beds
3baths
1sqft
4,840sqft lot
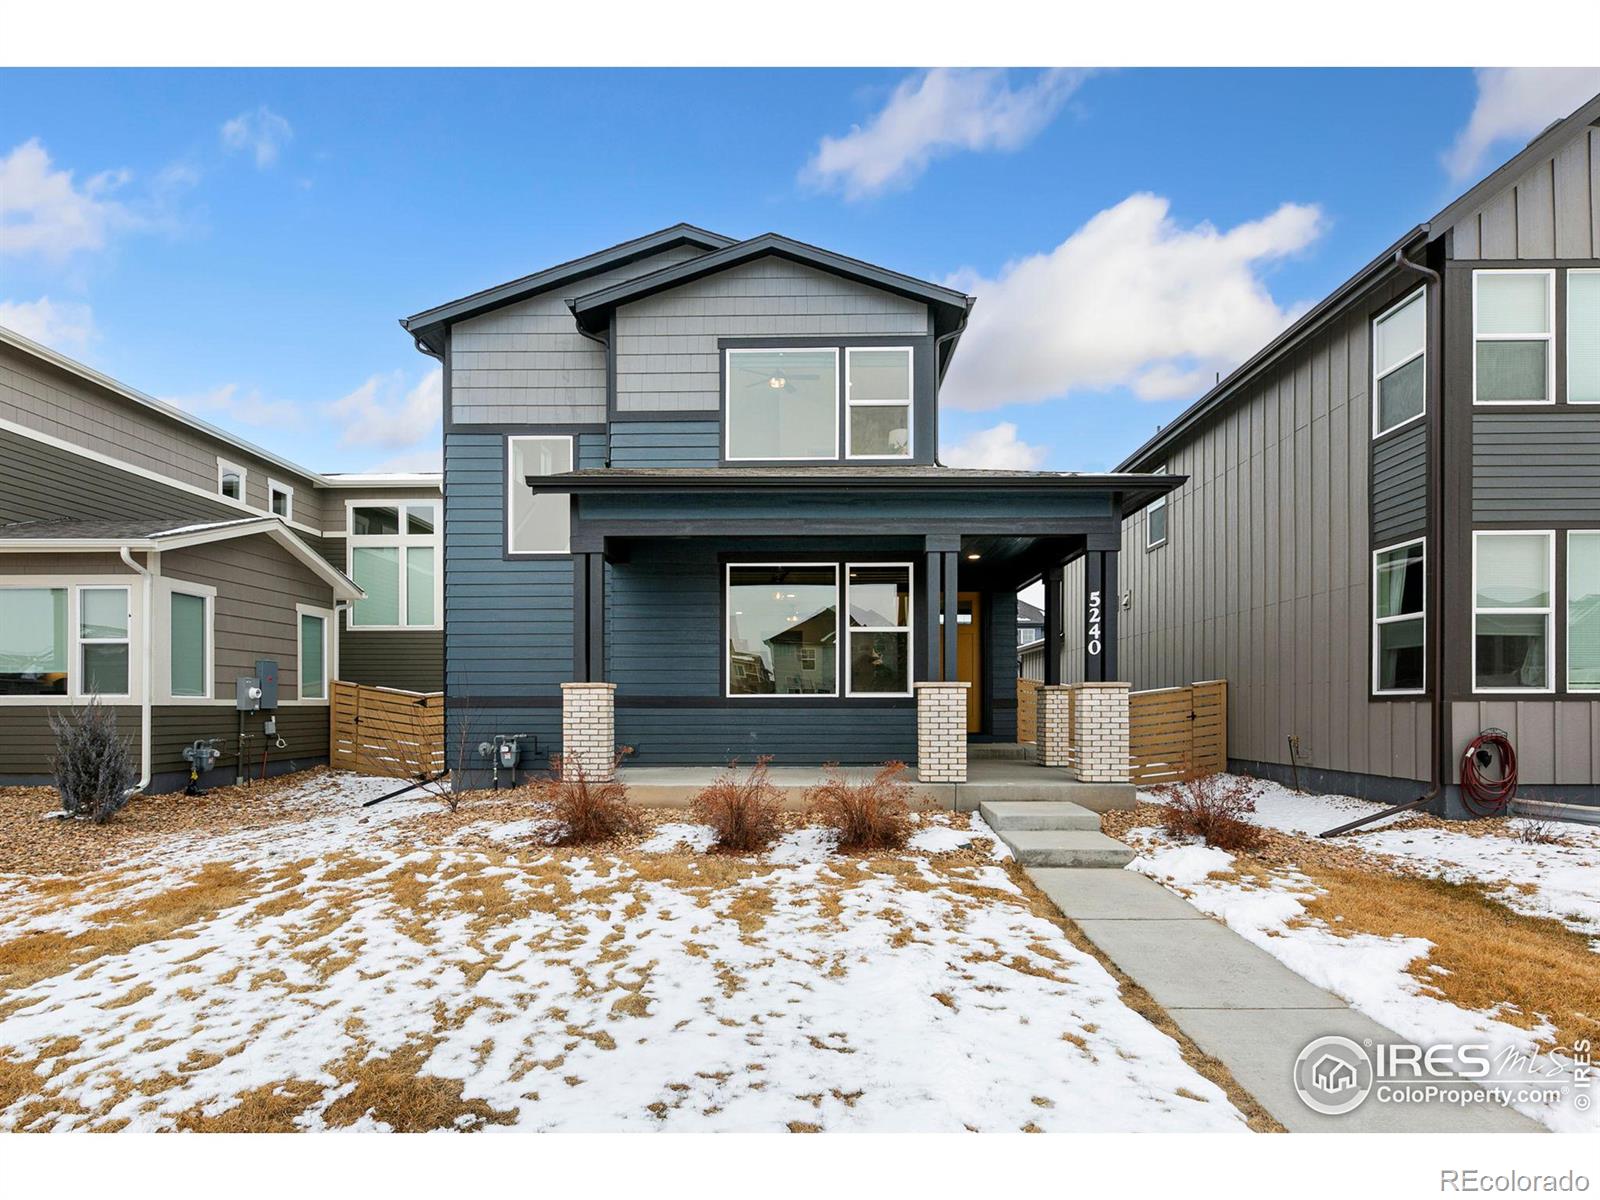
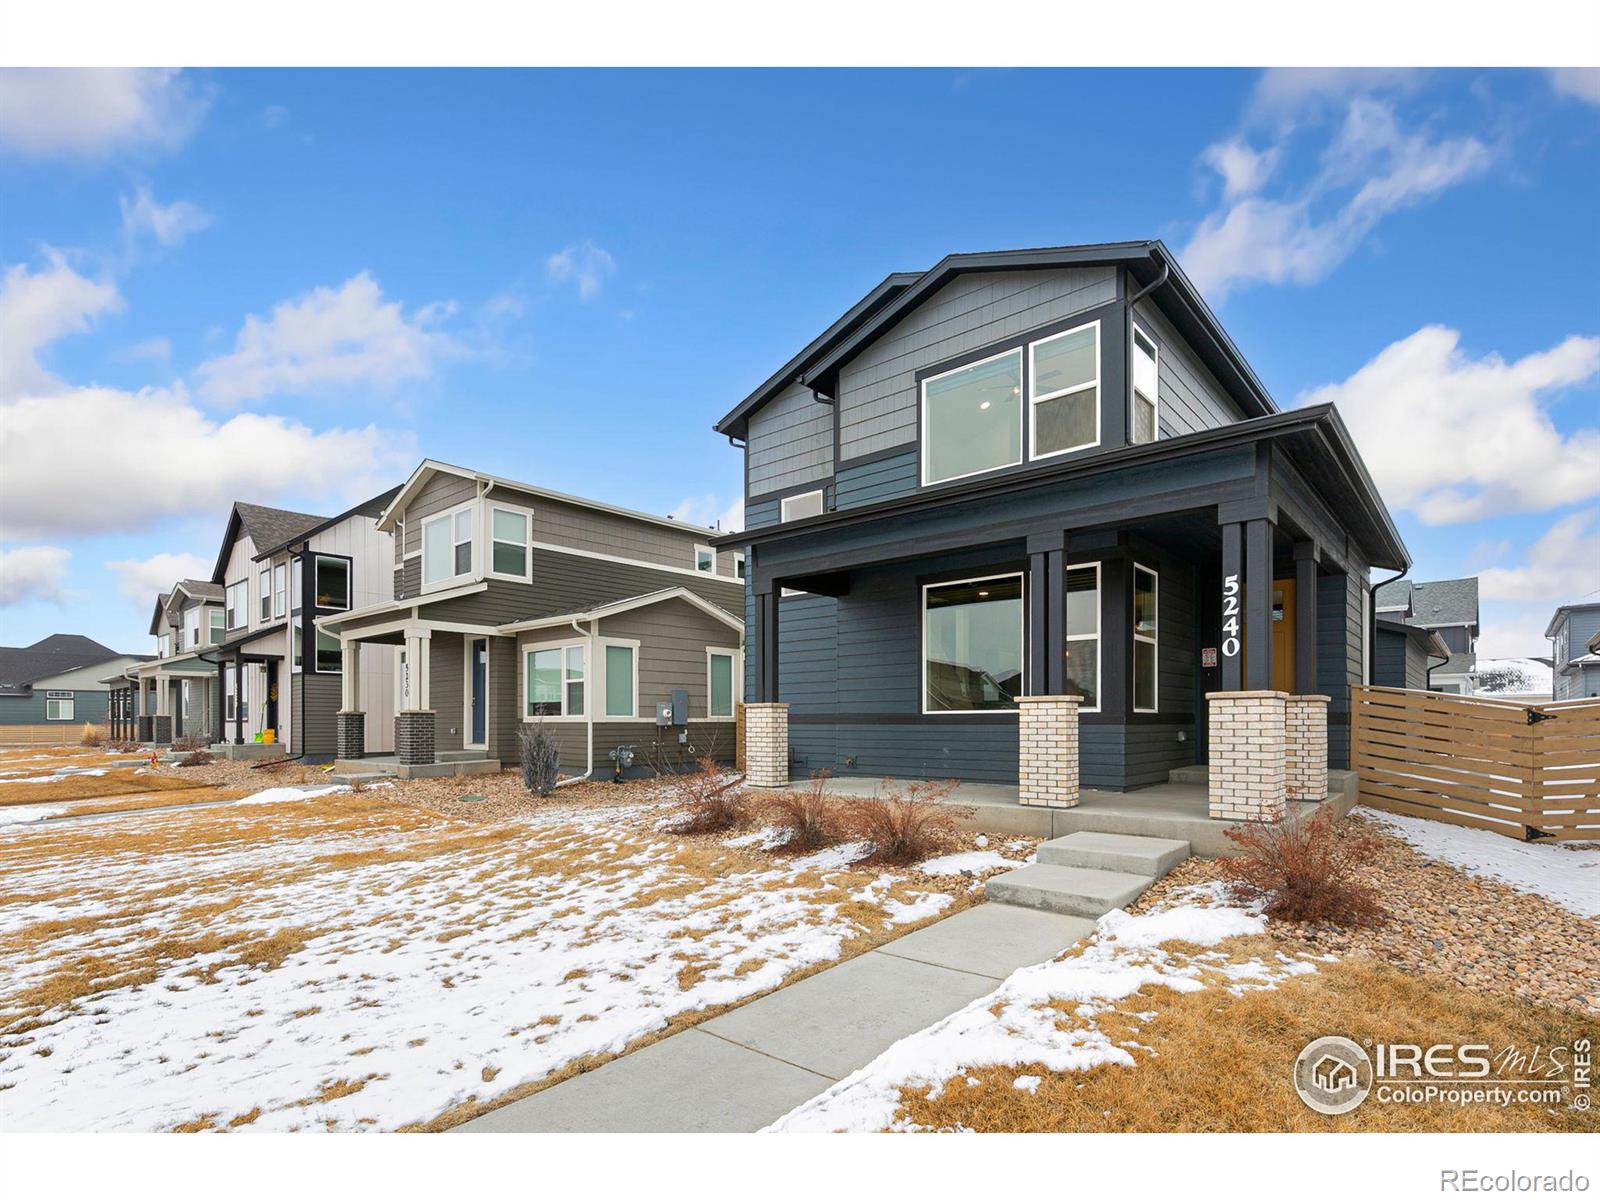
5240 Rendezvous Pkwy, Timnath, CO 80547
Member Features
Find Real Estate Bargain!
Full foreclosure details
Home value, equity and ownership info
Find homes priced below market
Get full access with a FREE Account
Already a member?
For Sale
Off Market
Home type
Price / sqft
Year built
Home Details
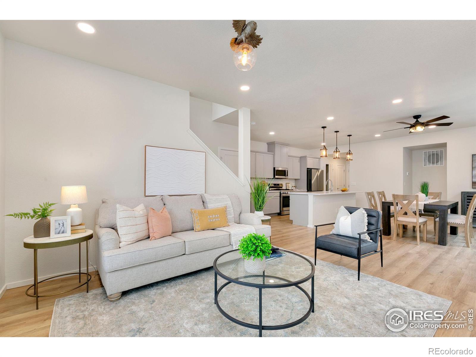
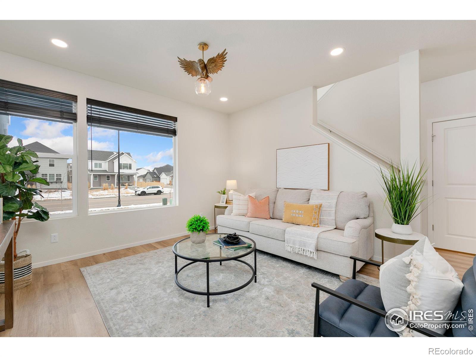
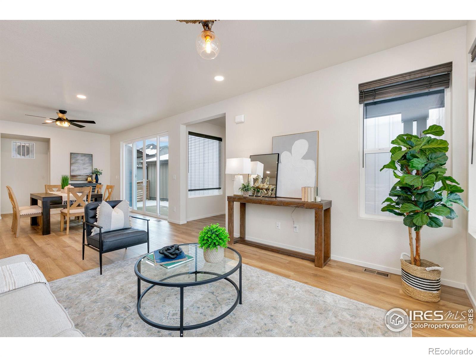
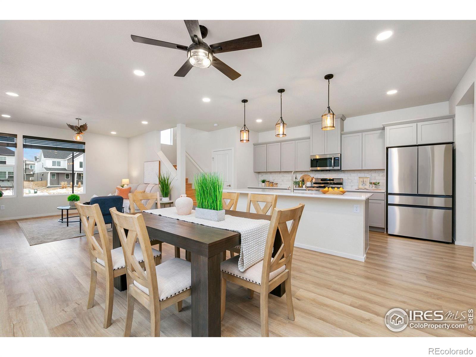
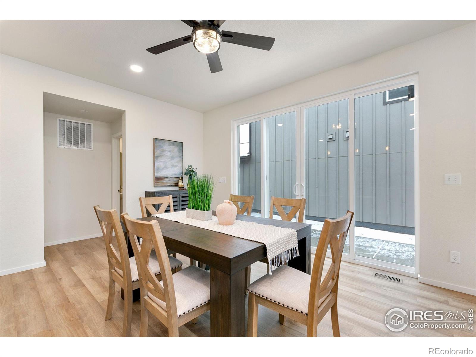
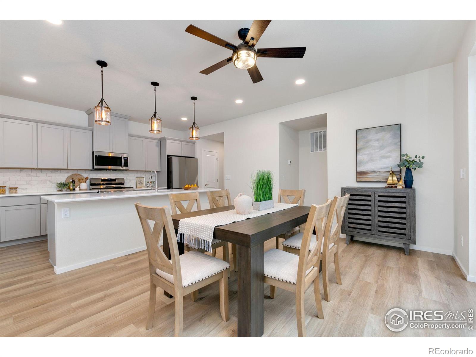
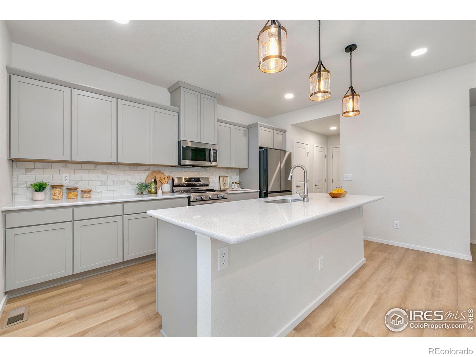
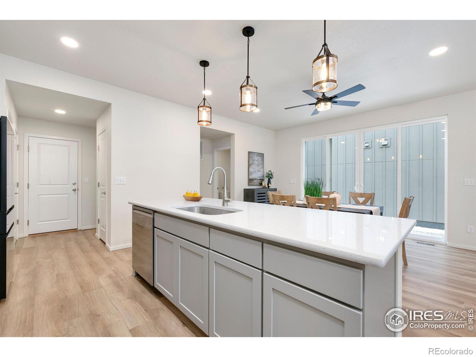
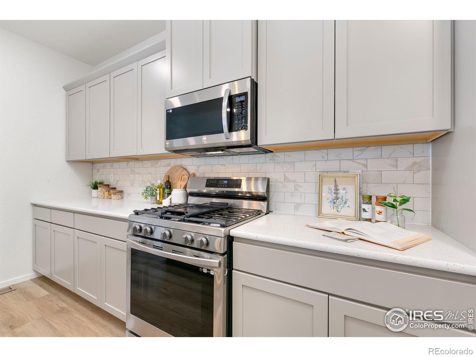
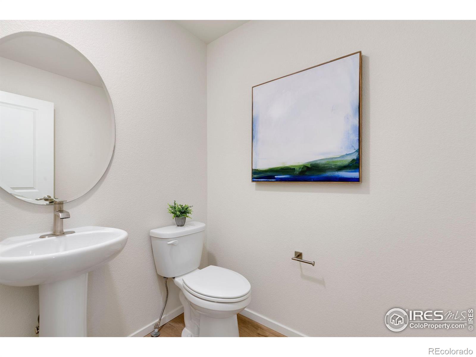
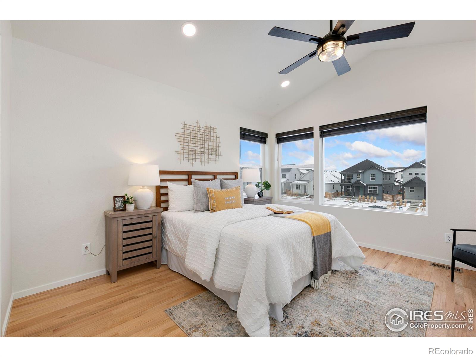
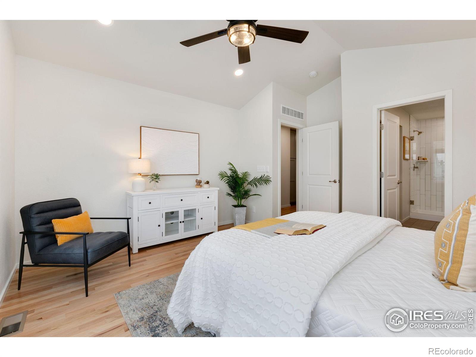
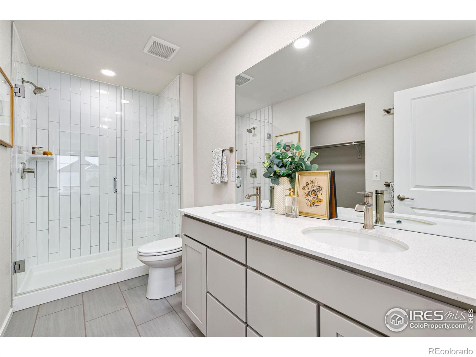
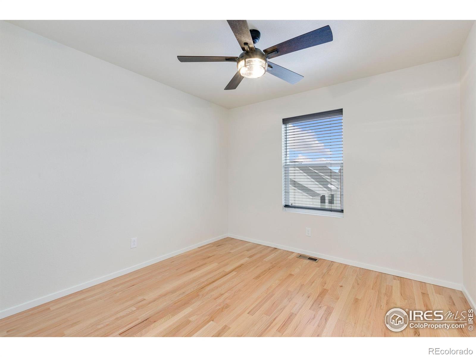
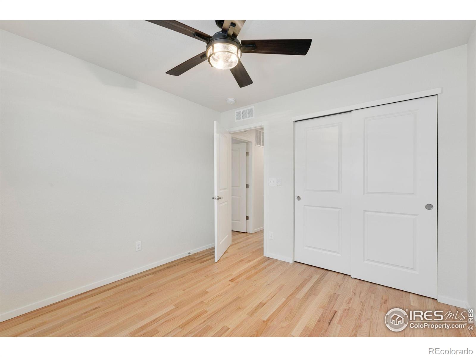
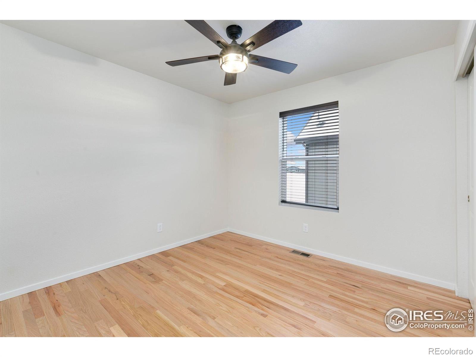
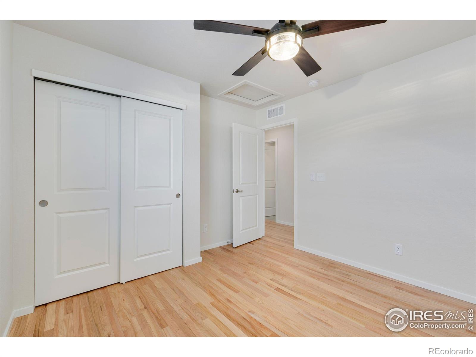
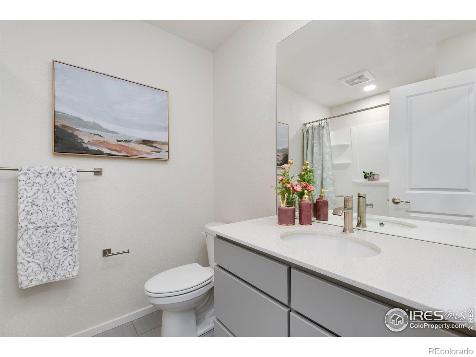
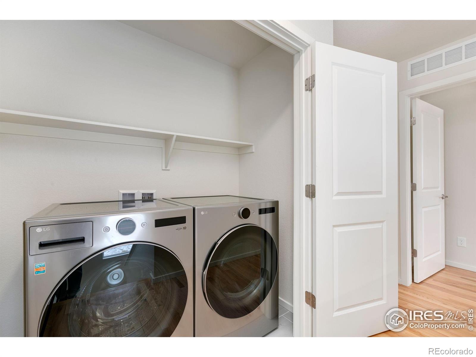
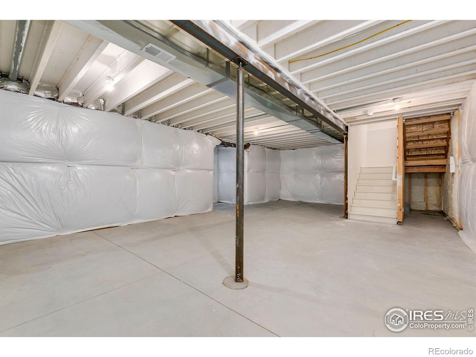
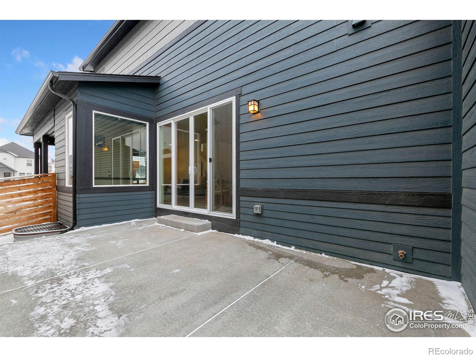
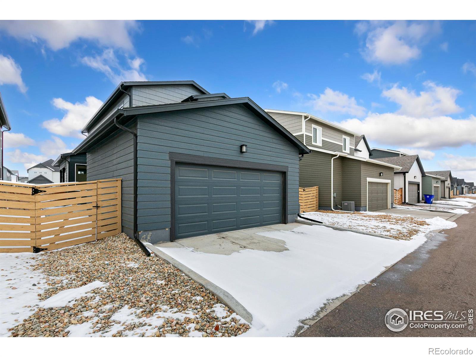
This stunning home offers a modern kitchen complete with a stainless steel dishwasher, gas range, and microwave hood combo, providing a sleek and functional cooking experience. Painted maple shaker cabinetry is beautifully paired with quartz countertops throughout, creating timeless elegance. Durable vinyl plank flooring spans high-traffic areas, including the entry, kitchen, dining, baths, laundry, and living room, combining style with practicality. The spacious layout features three bedrooms and a conveniently located laundry room on the second level, while the master bedroom boasts a vaulted ceiling for an airy and luxurious feel. Additional highlights include central air conditioning for year-round comfort, a basement rough-in ready for a future bath, and an upgraded 8 tall x 10 wide double-sliding patio door for seamless indoor-outdoor living. The oversized two-car garage offers ample space for storage or hobbies, and the lovely patio is perfect for relaxing or entertaining. This home blends style, comfort, and practicality in every detail. The neighborhood offers a park, pool, splash pad, and pickle ball courts. No synthetic chemicals were used in the cleaning of this home.
Interior Details
1
3
3
Has Heating:
Yes
Heating Type:
Central
Has Cooling:
Yes
Cooling Type:
Central
Has Fuel:
No
Fuel Type:
N/A
Has Basement:
No
Basement Type:
Basement (unspecified)
Has Flooring:
No
Flooring Type:
N/A
Has Fireplace:
Yes
Fireplace Type:
N/A
Property Details
4840
No
No
Type:
Garage, Attached
Location:
N/A
Status:
N/A
Number of Spaces:
0
No
No
No
No
No
No
No
Construction Details
Bi-level
N/A
N/A
Gable
Composition Shingle
Tax History
Year
Amount
Land
Improvement
Percent Change
Assessment

Average Home Price in 80547
Nearby Properties
Zip Code
Price
Bed
Bath
Sqft
Lot
Sold Date
$565,000
$565,000
3 Beds
4.25 Baths
1 Sqft
3,800 Lot (sqft)
Sold 10/27/2026
$580,635
3 Beds
3 Baths
1 Sqft
4,840 Lot (sqft)
Sold 10/27/2026
$526,479
3 Beds
3.5 Baths
1 Sqft
3,607 Lot (sqft)
Sold 10/26/2026
$524,900
3 Beds
3 Baths
1 Sqft
3,570 Lot (sqft)
Sold 09/29/2026
$511,747
3 Beds
3.5 Baths
1 Sqft
3,434 Lot (sqft)
Sold 10/27/2026
$590,980
3 Beds
3 Baths
1 Sqft
4,520 Lot (sqft)
Sold 10/13/2026







