
Member Features
Find Real Estate Bargain!
Full foreclosure details
Home value, equity and ownership info
Find homes priced below market
Get full access with a FREE Account
Already a member?
$600,000
Listing Price3beds
4.25baths
1,825sqft
4,520sqft lot
5261 Rendezvous Pkwy, Timnath, CO 80547
Member Features
Find Real Estate Bargain!
Full foreclosure details
Home value, equity and ownership info
Find homes priced below market
Get full access with a FREE Account
Already a member?
For Sale
Off Market
Home type
Price / sqft
Year built
Home Details
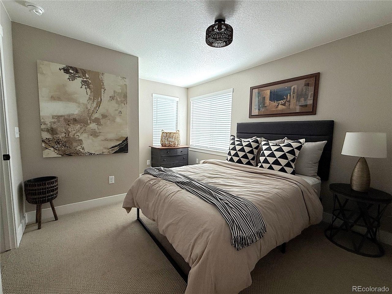
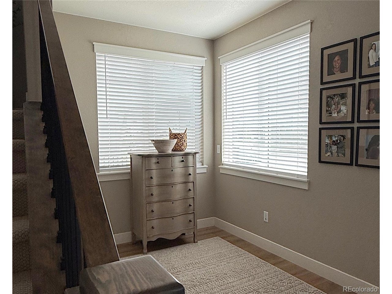
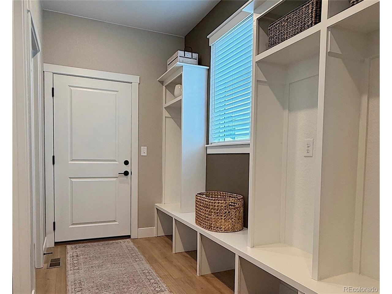
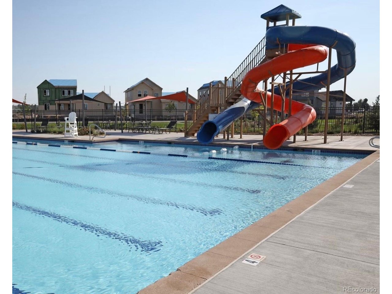
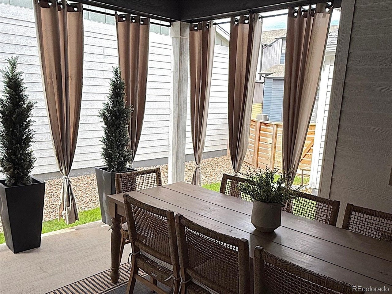
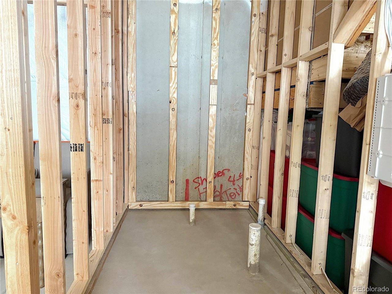
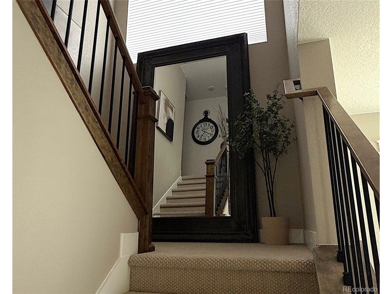
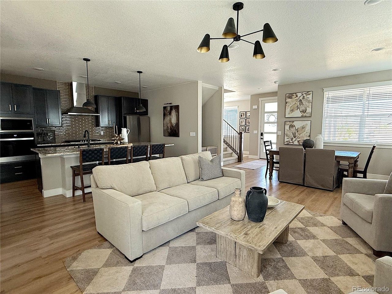
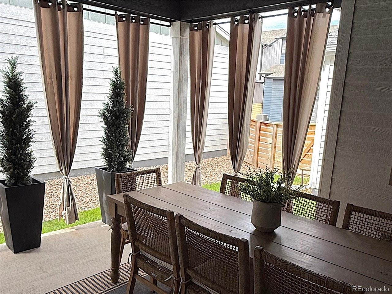
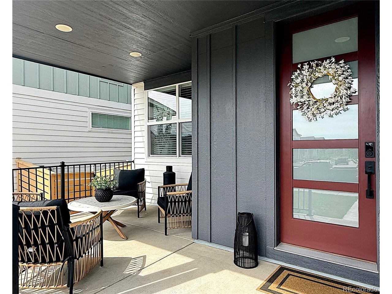
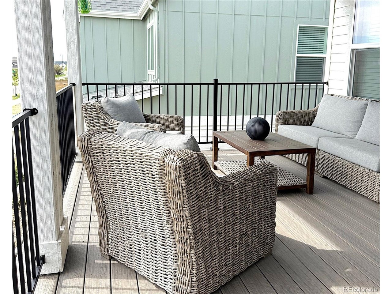
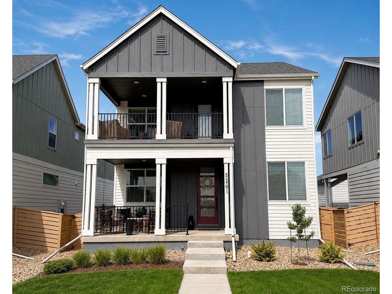
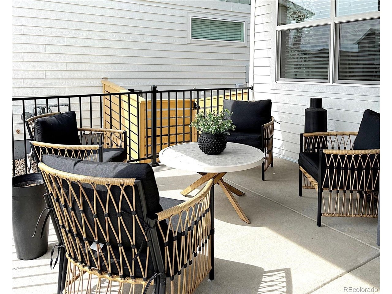
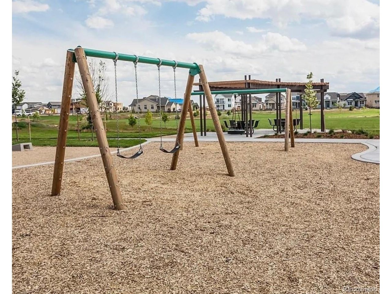
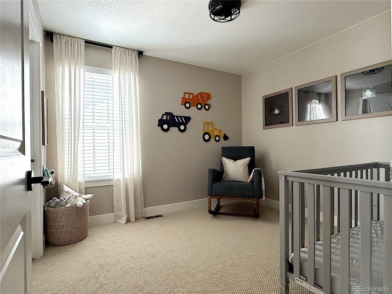
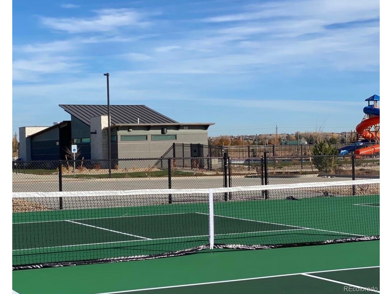
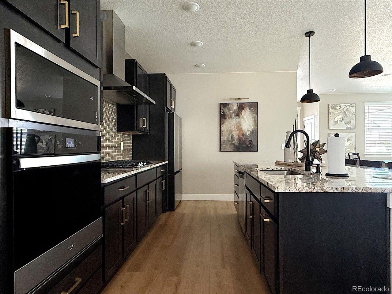
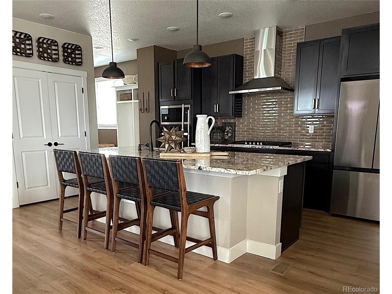
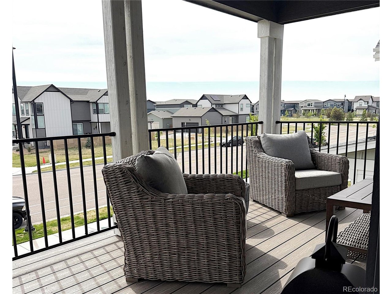
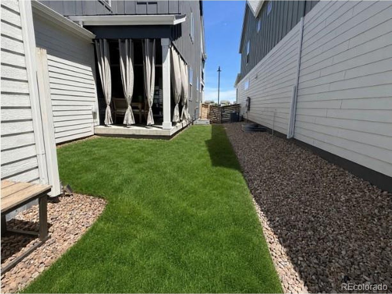
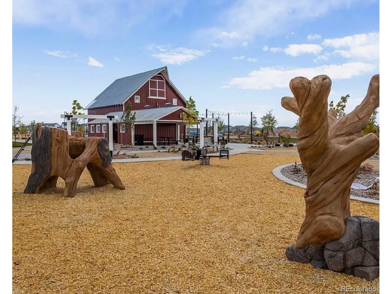
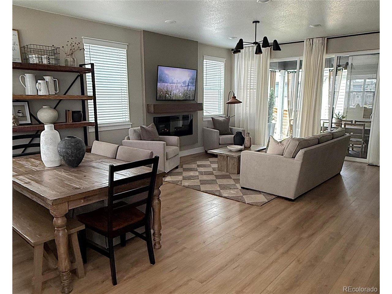
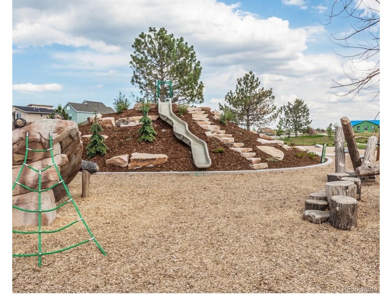
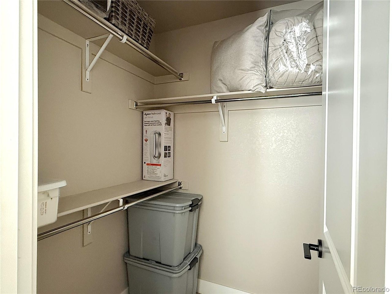
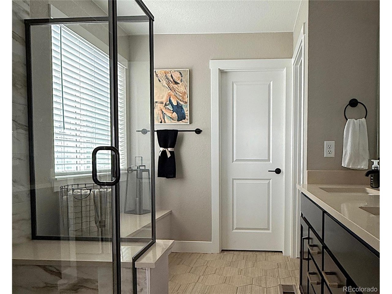
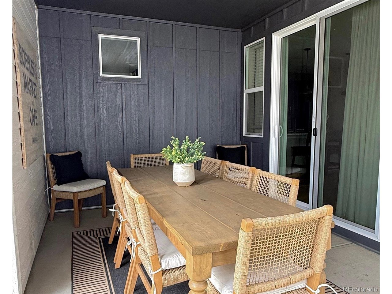
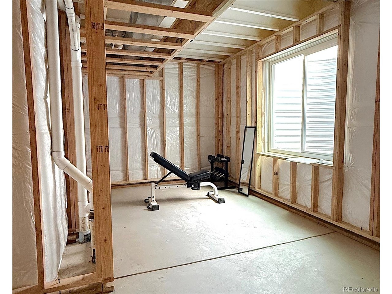
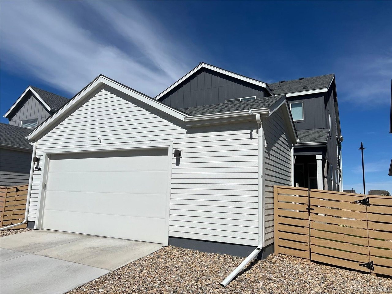
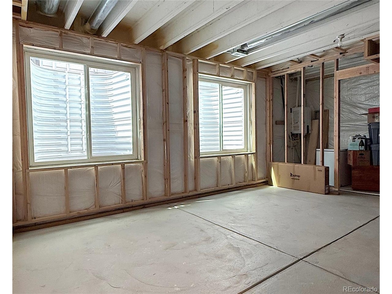
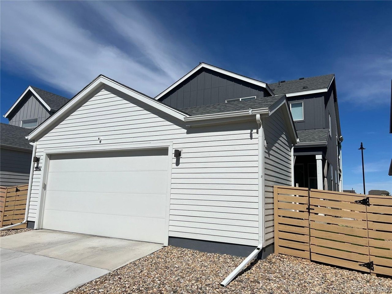
Stunning, better-than-new home in Trailside on Harmony. This meticulously crafted residence is packed with premium upgrades and thoughtful design details that set it apart from the rest. ENERGY STAR home with hard to find 2x6 construction, and radon mitigation means lower utility bills, superior insulation, and a healthier indoor environment year-round. Step inside and you'll notice the gorgeous finishes and designer upgrades throughout, from rich cabinetry granite and quartz counters to elevated hardware & lighting. Entertain in style or simply unwind across three large covered patios - a rare and luxurious feature that blends indoor and outdoor living. Every bedroom in this home features its own walk-in closet, offering exceptional storage. The thoughtful floor plan includes a Jack and Jill bathroom. Laundry room conveniently located upstairs. The basement framing and electrical rough in are complete and present an incredible opportunity to customize and expand your living space. Practicality meets functionality in the garage with a dedicated storage work area, keeping everything organized and your vehicles protected. Neighborhood includes Resort-style community pool, multiple parks, sports fields & open spaces. A perfect balance of peaceful small-town living with big-city convenience just minutes away: Quick access to I-25, UCHealth, Top-rated Poudre School District schools, shopping, and restaurants.
Interior Details
1825
3
4.25
Has Heating:
Yes
Heating Type:
Central
Has Cooling:
Yes
Cooling Type:
Central
Has Fuel:
No
Fuel Type:
N/A
Has Basement:
No
Basement Type:
Basement (unspecified)
Has Flooring:
No
Flooring Type:
N/A
Has Fireplace:
Yes
Fireplace Type:
N/A
Property Details
4520
No
No
Type:
Garage, Attached
Location:
N/A
Status:
N/A
Number of Spaces:
0
No
No
No
No
No
No
No
Construction Details
Bi-level
Frame Siding
N/A
Gable
Composition Shingle
Tax History
Year
Amount
Land
Improvement
Percent Change
Assessment

Average Home Price in 80547
Nearby Properties
Zip Code
Price
Bed
Bath
Sqft
Lot
Sold Date
$613,887
3 Beds
4.25 Baths
2,003 Sqft
6,600 Lot (sqft)
Sold 10/07/2026
$568,109
3 Beds
2 Baths
1,684 Sqft
8,287 Lot (sqft)
Sold 09/23/2026
$510,473
$510,473
3 Beds
3 Baths
1,736 Sqft
3,800 Lot (sqft)
Sold 10/13/2026
$582,990
$582,990
3 Beds
3 Baths
2,037 Sqft
4,665 Lot (sqft)
Sold 10/27/2026
$--
-- Beds
-- Baths
2,042 Sqft
4,702 Lot (sqft)
Sold 10/26/2026
$485,000
$485,000
3 Beds
3.5 Baths
1,635 Sqft
3,706 Lot (sqft)
Sold 09/24/2026
$575,000
3 Beds
3 Baths
1,644 Sqft
4,520 Lot (sqft)
Sold 10/26/2026
$600,000
3 Beds
4.25 Baths
1,825 Sqft
4,520 Lot (sqft)
Sold 08/14/2026
$527,000
$527,000
3 Beds
4.25 Baths
1,564 Sqft
3,706 Lot (sqft)
Sold 04/08/2026







