Member Features
Find Real Estate Bargain!
Full foreclosure details
Home value, equity and ownership info
Find homes priced below market
Get full access with a FREE Account
Already a member?
$490,000
Listing Price3beds
2baths
2,457sqft
14,810sqft lot
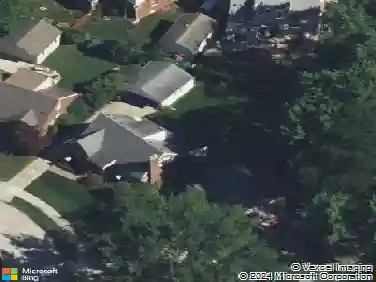
1416 N Renaud Rd, Grosse Pointe Woods, MI 48236
Member Features
Find Real Estate Bargain!
Full foreclosure details
Home value, equity and ownership info
Find homes priced below market
Get full access with a FREE Account
Already a member?
For Sale
Off Market
Home type
Price / sqft
Year built
Home Details
A polished Cape Cod on a premier large corner lot, blending classic charm with thoughtful updates and exceptional community amenities. 2 blocks from Lochmoor Country Club. This inviting home offers ranch style living with 2 bedrooms and a beautifully renovated full bath on the main floor, plus a spacious bedroom and full bath upstairs, creating flexible living options for families, guests, or a private primary suite. The home features hardwood floors throughout, adding warmth and continuity to every room. In 2012, the owners installed new windows with plantation shutters, enhancing both efficiency and style. Comfort is elevated with Space Pak A/C, delivering modern cooling without compromising the homes architectural character. Step outside to a freshly painted backyard deck, with a retractable awning perfect for morning coffee, evening gatherings, or summer entertaining. The oversized corner lot provides room to breathe, garden, play, or simply enjoy the privacy and space rarely found in this area. As a resident, youll enjoy exclusive access to the highly coveted waterfront park, offering: Boat wells and marina facilities Swimming pool with water slide Tennis and pickleball courts Miniature golf Workout facility Beautiful lakefront grounds for relaxing or socializing A rare combination of charm, updates, and lifestyle amenitiesthis home delivers the full Grosse Pointe Woods experience. Some pictures have been digitally enhanced.
Interior Details
2457
3
2
Has Heating:
Yes
Heating Type:
Forced Air With Air Conditioning
Has Cooling:
Yes
Cooling Type:
N/A
Has Fuel:
Yes
Fuel Type:
Gas
Has Basement:
No
Basement Type:
Basement (unspecified)
Has Flooring:
No
Flooring Type:
N/A
Has Fireplace:
Yes
Fireplace Type:
N/A
Property Details
14810
Yes
Yes
Type:
N/A
Location:
N/A
Status:
N/A
Number of Spaces:
N/A
N/A
N/A
N/A
N/A
N/A
N/A
N/A
Construction Details
N/A
Brick
N/A
N/A
N/A
Tax History
Year
Amount
Land
Improvement
Percent Change
Assessment
2018
$6,704
$0
$0
--%
$178,300
2019
$7,020
$0
$0
--%
$175,700
2018
$6,704
$0
$0
--%
$183,600
2017
$6,482
$0
$0
--%
$174,100
2016
$6,612
$0
$0
--%
$164,600
2014
$6,023
$0
$0
--%
$122,100
2013
$6,024
$0
$0
--%
$109,600
2012
$6,295
$0
$0
--%
$107,100

Average Home Price in 48236
Nearby Properties
Zip Code
Price
Bed
Bath
Sqft
Lot
Sold Date
$592,530
3 Beds
2.5 Baths
2,586 Sqft
10,019 Lot (sqft)
Sold 10/26/2026
$380,000
4 Beds
2 Baths
2,134 Sqft
7,841 Lot (sqft)
Sold 10/12/2026
$440,000
4 Beds
2 Baths
2,139 Sqft
8,276 Lot (sqft)
Sold 09/29/2026
$428,900
3 Beds
3 Baths
2,187 Sqft
7,405 Lot (sqft)
Sold 09/29/2026
$560,000
4 Beds
2 Baths
2,396 Sqft
9,583 Lot (sqft)
Sold 09/29/2026
$490,000
3 Beds
2 Baths
2,457 Sqft
14,810 Lot (sqft)
Sold 10/26/2026
$435,000
4 Beds
3 Baths
2,189 Sqft
7,841 Lot (sqft)
Sold 10/13/2026
$279,900
3 Beds
3 Baths
2,483 Sqft
15,246 Lot (sqft)
Sold 10/12/2026
$612,433
3 Beds
2.5 Baths
2,296 Sqft
17,424 Lot (sqft)
Sold 10/27/2026