
Member Features
Find Real Estate Bargain!
Full foreclosure details
Home value, equity and ownership info
Find homes priced below market
Get full access with a FREE Account
Already a member?
$440,000
Listing Price4beds
2baths
2,139sqft
8,276sqft lot

1170 Elford Ct, Grosse Pointe Woods, MI 48236
Member Features
Find Real Estate Bargain!
Full foreclosure details
Home value, equity and ownership info
Find homes priced below market
Get full access with a FREE Account
Already a member?
For Sale
Off Market
Home type
Price / sqft
Year built
Home Details
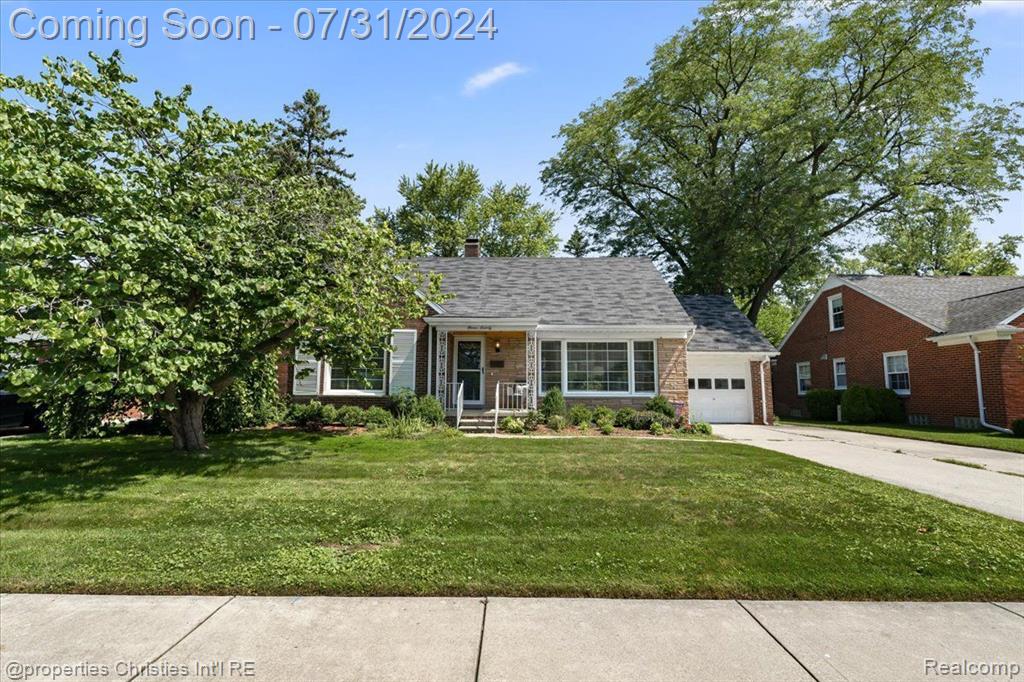
Welcome to your dream home in Grosse Pointe Woods! Nestled on a serene court, this delightful residence is ready for its next owner. From the moment you step inside, you'll be greeted by an abundance of natural light that pours through large windows, illuminating the beautiful hardwood floors that flow gracefully throughout the main living areas. The modern kitchen features sleek appliances, ample counter space, and flows seamlessly into the family room. Both bathrooms offer charm and functionality, featuring the original tile, in impeccable condition. This home boasts generously sized bedrooms, two on the first floor and two on the second floor, each offering a peaceful retreat with plenty of space. The large primary suite offers ample storage, privacy, and potential to add an office, more closet space, or even a gym. Downstairs you will find the expansive finished basement, where you can entertain guests at the stylish bar or enjoy cozy nights in. Storage is never a concern with ample solutions provided throughout the home, including a one-car attached garage for convenience. The large yard is a private oasis, complete with a charming patio and garden spaceperfect for outdoor gatherings or peaceful relaxation. Dont miss the opportunity to make this exceptional house your new home. Schedule your visit today and experience all the wonderful features it has to offer!
Interior Details
2139
4
2
Has Heating:
Yes
Heating Type:
Forced Air With Air Conditioning
Has Cooling:
Yes
Cooling Type:
N/A
Has Fuel:
Yes
Fuel Type:
Gas
Has Basement:
No
Basement Type:
Basement (unspecified)
Has Flooring:
No
Flooring Type:
N/A
Has Fireplace:
Yes
Fireplace Type:
N/A
Property Details
8276
Yes
Yes
Type:
N/A
Location:
N/A
Status:
N/A
Number of Spaces:
N/A
N/A
N/A
N/A
N/A
N/A
N/A
N/A
Construction Details
N/A
Wood Siding
N/A
N/A
N/A
Tax History
Year
Amount
Land
Improvement
Percent Change
Assessment
2018
$7,099
$0
$0
--%
$144,800
2019
$4,497
$0
$0
--%
$137,800
2018
$7,099
$0
$0
--%
$125,400
2017
$4,228
$0
$0
--%
$124,600
2016
$4,312
$0
$0
--%
$113,400
2014
$3,914
$0
$0
--%
$80,500
2013
$3,968
$0
$0
--%
$78,100
2012
$3,737
$0
$0
--%
$70,600

Average Home Price in 48236
Nearby Properties
Zip Code
Price
Bed
Bath
Sqft
Lot
Sold Date
$468,519
3 Beds
2.5 Baths
2,448 Sqft
10,019 Lot (sqft)
Sold 10/02/2026
$638,569
3 Beds
2.5 Baths
2,416 Sqft
11,761 Lot (sqft)
Sold 08/26/2026
$473,130
3 Beds
2.5 Baths
2,080 Sqft
6,534 Lot (sqft)
Sold 08/26/2026
$412,185
3 Beds
2.5 Baths
1,954 Sqft
6,970 Lot (sqft)
Sold 07/23/2026
$540,512
3 Beds
2.5 Baths
2,412 Sqft
11,761 Lot (sqft)
Sold 07/22/2026
$380,000
4 Beds
2 Baths
2,134 Sqft
7,841 Lot (sqft)
Sold 09/29/2026
$428,900
3 Beds
3 Baths
2,187 Sqft
7,405 Lot (sqft)
Sold 09/29/2026
$399,462
3 Beds
1.5 Baths
1,969 Sqft
6,970 Lot (sqft)
Sold 10/05/2026
$440,000
4 Beds
2 Baths
2,139 Sqft
8,276 Lot (sqft)
Sold 09/29/2026